Skip main navigation
Off market
  • $498,900

    20 Stonegate Ct, Blackwood, NJ 08012

    4beds
    3baths
    2,454sqft
    SingleFamily
    Built in 1988
    0.29 Acres Lot
    $498,900 Zestimate®
    $203/sqft
    $3,707 Estimated rent

    Home value

    $498,900

    $469,000 - $529,000

    $3,707/mo

    Zestimate® history
    Loading
    Loading...

    Owner options

    List your home for rent

    $3,707/mo

    Rent Zestimate®

    Find your next renter with Zillow Rental Manager. Plus, with online applications, you can quickly screen prospective tenants – for free.

    Learn more

    $3,707/mo

    Rent Zestimate®

    Refinance and save

    $3,715/mo

    Est. payment

    Refinancing to a lower rate could help reduce your monthly payments and save thousands over the life of the loan.

    See today's rates

    $3,715/mo

    Est. payment

    Explore your selling options

    Work with a Zillow partner agent

    Leverage their expertise and Zillow's premium Showcase listings to get your home seen by more buyers.

    Get started

    List with your own agent

    Get your home in front of millions of buyers by listing it on Zillow.

    Learn how to do it

    Sell it yourself

    Take full control of how buyers see your home on Zillow by listing For Sale by Owner (FSBO).

    List your home

    What's special

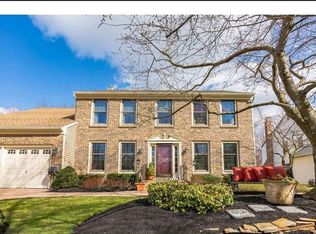
    MLS #: 6198434 MLS Area: 20415Gloucester TwpCounty: CamdenTax ID #: 15-08701-00002 03Subdiv / Nei: StonegateSchool Dist: Black Horse Pike Reg- High: - Middle: - Elem: Beds, Baths: 4 2/1Ownership: FeeSimpleType: Single/DetacDesign: 2-StoryStyle: ColonialBasement: YAge: 25 Int SF: 2,454/ AUnit Floor #: Central Air: YInternet: Y / Y----------------------------------------------------Somerdale rd to Stonegate ctCross Street:Somerdale Rd Map Grid:Room DimensionsLR/GR: 18 x 14 MDining: 14 x 12 MKitchen: 12 x 9 MFamily: 29 x 13 MMain BR: 18 x 13 U2nd BR: 12 x 9 U3rd BR: 11 x 11 U4th BR: 12 x 11 U----------------------------------------------- Inclusions: Exclusions: Hot TubOther InformationRooms: Bath Full: 0M 2U 0LBath Part: 1M 0U 0LModel: Builder:---------------------------------------------------- Tax InformationTaxes / Yr: $9320 / 2012 Blk 08701Assessment: 289700 Lot 00002 03----------------------------------------------Association InfoCondo / HOA: N / NRecur Fee / Freq: Lot InformationAcr / SF: 0.29 / 12,750Lot Dim: 75X170Land Use: Waterfront: NZoning: resid--------------------------------------------------- FeaturesUtilities: GasHeat, HotAirHeat, GasHotWater, CentralAir, PublicWater, PublicSewer, 100-150AmpEl Parking: 2-CarGarage, Att/BuiltInG, 2-CarParking Exterior: Sidewalks, VinylExt, StoneFound, CulDeSacLot, PitchedRoof, ShingleRoof, Patio, NoPool Bsmt: FullBasement, UnfinishBsmt Interior: OneFirePl, BrickFirePl, NoModifs/Unk, MainFlrLndry Kit: EatInKitchen, GasCooking, KitIsland Cond: Average+ ----------------------------------------------------------Public:SHORT SALE APPROVED PRICE 185,000. WILL NOT LAST. 2 Story Colonial in a desirable area with over 2400 sq. ft of living space. Step into an open foyer with cathedral ceilings and lots of natural light, which leads to a spacious living room. Cozy up to the large stone fireplace in the great room. 2nd floor features 4 bedrooms and 2 full baths. Partially finished basement allows for entertaining. Workout room and plenty of storage. 2 car attached garage. Large rear yard is fenced in with an upgraded stone patio for outdoor enjoyment. This home awaits your vision and personal touch.--------------------------------------------------Nancy KowalikOffice 856.321.1212 Ext 306Cell 856.371.8608Address: 1814 Rt 70 East Cherry Hill, NJ, 08003 Fax: (856) 321-1414 Email:nancy@nancykowalik.com

    This property is off market, which means it's not currently listed for sale or rent on Zillow. This may be different from what's available on other websites or public sources.
    Facts & features

    Interior

    Bedrooms & bathrooms
    • Bedrooms: 4
    • Bathrooms: 3
    Heating
    • Forced air, Gas
    Cooling
    • Central
    Features
    • Flooring: Carpet
    Interior area
    • Total interior livable area: 2,454 sqft

    Property

    Parking
    • Total spaces: 2
    • Parking features: Garage - Attached
    Features
    • Exterior features: Vinyl
    Lot
    • Size: 0.29 Acres
    Details
    • Parcel number: 150870100000000203

    Construction

    Type & style
    • Home type: SingleFamily
    Materials
    • Roof: Other
    Condition
    • Year built: 1988

    Community & HOA

    Location
    • Region: Blackwood

    Financial & listing details

    • Price per square foot: $203/sqft
    • Tax assessed value: $289,700
    • Annual tax amount: $12,107

    Price history

    DateEventPrice
    6/19/2014Sold$185,000$75/sqft
    Source: Agent Provided Report a problem
    9/5/2013Sold$185,000$75/sqft
    Source: Public Record Report a problem
    6/20/2013Listed for sale$185,000$75/sqft
    Source: Keller Williams Realty Report a problem
    5/9/2013Listing removed$185,000$75/sqft
    Source: Keller Williams Realty #6198434 Report a problem
    4/10/2013Price change$185,000+3.4%$75/sqft
    Source: Michael L McGavisk #6198434 Report a problem
    6/30/2012Pending sale$179,000$73/sqft
    Source: CENTURY 21 Hughes-Riggs Realty, Inc #5985597 Report a problem
    6/10/2012Price change$179,000-5.7%$73/sqft
    Source: CENTURY 21 Hughes-Riggs Realty, Inc #5985597 Report a problem
    3/20/2012Price change$189,900-4.6%$77/sqft
    Source: CENTURY 21 Hughes-Riggs Realty, Inc #5985597 Report a problem
    2/28/2012Price change$199,000-5.2%$81/sqft
    Source: CENTURY 21 Hughes-Riggs Realty, Inc #5985597 Report a problem
    12/29/2011Listed for sale$210,000+27.3%$86/sqft
    Source: Visual Tour #5985597 Report a problem
    6/29/2011Sold$165,000-40%$67/sqft
    Source: Agent Provided Report a problem
    1/12/2004Sold$275,000+55.8%$112/sqft
    Source: Public Record Report a problem
    11/14/1997Sold$176,500+6.7%$72/sqft
    Source: Public Record Report a problem
    4/10/1995Sold$165,450$67/sqft
    Source: Public Record Report a problem

    Public tax history

    YearProperty taxesTax assessment
    2025$12,107 +1.8%$289,700
    2024$11,895 -1.6%$289,700
    2023$12,083 +0.7%$289,700
    2022$11,996 +2.5%$289,700
    2021$11,701 +2.3%$289,700
    2020$11,443 +0.4%$289,700
    2019$11,400 $289,700
    2018$11,400 +5.5%$289,700
    2017$10,806 +7.6%$289,700
    2016$10,044 +0.4%$289,700
    2015$10,003 +5.6%$289,700
    2014$9,476 +1.7%$289,700
    2013$9,320 +1.5%$289,700
    2012$9,186 +1.5%$289,700
    2011$9,050 +3.1%$289,700
    2010$8,776 +4.8%$289,700 +80.8%
    2009$8,370 $160,200
    2008-- $160,200
    2007-- $160,200
    2006-- $160,200
    2005-- $160,200
    2004-- $160,200
    2003-- $160,200
    2002-- $160,200
    2001-- $160,200
    Find assessor info on the county website

    Neighborhood: 08012

    Nearby schools

    GreatSchools rating
    Schools provided by the listing agent
    • Elementary: CHEWS E.S.
    • Middle: GLEN LANDING M.S.
    • High: HIGHLAND H.S.
    • District: Black Horse Pike Reg

    Source: The MLS. This data may not be complete. We recommend contacting the local school district to confirm school assignments for this home.

    Get a cash offer in 3 minutes
    Find out how much your home could sell for in as little as 3 minutes with a no-obligation cash offer.
    Estimated market value
    $498,900
    Get a cash offer in 3 minutes
    Find out how much your home could sell for in as little as 3 minutes with a no-obligation cash offer.
    Estimated market value
    $498,900