MULTIPLE OFFERS RECEIVED. HIGHEST & BEST BY SAT, OCT 5 6PM. NO ESCALATION RIDERS OR LOVE LETTERS PLEASE. Welcome to this stunning 3 BD / 2.1 BA townhome in the popular community of Acacia. A true oasis of timeless design and comfort, this Dearborn model has been completely renovated in 2022. As you step inside, you're greeted by a bright and airy living room featuring vaulted ceilings, an artistically designed gas fireplace, and incredible mid-century style built-in bookshelves that provide an elegant touch. The spacious dining room seamlessly integrates with the kitchen via double-sided glass cabinetry, offering a cohesive flow to the beautifully redesigned space, featuring new shaker cabinetry, natural quartz countertops, and new stainless steel appliances. Sliding glass doors lead to a magnificent, completely new, 2-tier deck with high performance composite deck floor (2022). This outdoor space overlooks a serene wooded area, perfect for relaxing evenings or entertaining guests. The second floor is where you'll find the spacious primary bedroom complete with a private balcony, a beautifully renovated ensuite bathroom with a substantial sized walk-in shower, large vanity and designer finishes. The upstairs hall bath has also been completely renovated with marble mosaic floor and designer finishes. The lower level which opens to the lower deck, has been thoughtfully reimagined to include a cozy family room, outfitted with a convenient powder room, a wet bar area for entertaining and a dedicated laundry station with LG tower washer & dryer. From here you'll have access to the 2-car attached garage and the large crawl space. Not only is this townhome beautiful to look at, the list of new mechanicals and fixtures is impressive. In addition to the full home remodel, the new owner will benefit from new HVAC, complete with an air purification system, windows, concrete flooring in crawl space, water heater, and new electrical service.
Closed
$426,000
20 Stonehearth Sq, La Grange, IL 60525
3beds
1,376sqft
Townhouse, Single Family Residence
Built in 1972
3,655 Square Feet Lot
$354,100 Zestimate®
$310/sqft
$2,883 Estimated rent
Home value
$354,100
$315,000 - $397,000
$2,883/mo
Zestimate® history
Owner options
List your home for rent
$2,883/mo
Rent Zestimate®
Find your next renter with Zillow Rental Manager. Plus, with online applications, you can quickly screen prospective tenants – for free.
$2,883/mo
Rent Zestimate®
Refinance and save
$3,285/mo
Est. payment
Refinancing to a lower rate could help reduce your monthly payments and save thousands over the life of the loan.
$3,285/mo
Est. payment
Explore your selling options
Work with a Zillow partner agent
Leverage their expertise and Zillow's premium Showcase listings to get your home seen by more buyers.
Get startedList with your own agent
Get your home in front of millions of buyers by listing it on Zillow.
Learn how to do itSell it yourself
Take full control of how buyers see your home on Zillow by listing For Sale by Owner (FSBO).
List your homeWhat's special
Zillow last checked:
Listing updated:
Listed by:
Catherine Bier 708-567-2032,
Coldwell Banker Realty
Bought with:
Gabriela Chawla
Compass
Source: MRED as distributed by MLS GRID,MLS#: 12168724
Facts & features
Interior
Bedrooms & bathrooms
- Bedrooms: 3
- Bathrooms: 3
- Full bathrooms: 2
- 1/2 bathrooms: 1
Rooms
- Room types: No additional rooms
Primary bedroom
- Features: Flooring (Wood Laminate), Bathroom (Full)
- Level: Second
- Area: 209 Square Feet
- Dimensions: 11X19
Bedroom 2
- Features: Flooring (Wood Laminate)
- Level: Second
- Area: 132 Square Feet
- Dimensions: 11X12
Bedroom 3
- Features: Flooring (Wood Laminate)
- Level: Second
- Area: 80 Square Feet
- Dimensions: 10X8
Dining room
- Features: Flooring (Wood Laminate)
- Level: Main
- Area: 195 Square Feet
- Dimensions: 13X15
Family room
- Features: Flooring (Wood Laminate)
- Level: Lower
- Area: 204 Square Feet
- Dimensions: 12X17
Kitchen
- Features: Kitchen (Galley, Updated Kitchen), Flooring (Wood Laminate)
- Level: Main
- Area: 128 Square Feet
- Dimensions: 8X16
Living room
- Features: Flooring (Wood Laminate)
- Level: Main
- Area: 210 Square Feet
- Dimensions: 14X15
Heating
- Natural Gas, Forced Air
Cooling
- Central Air
Appliances
- Included: Range, Dishwasher, Refrigerator, Washer, Dryer, Stainless Steel Appliance(s), Range Hood
- Laundry: In Unit
Features
- Cathedral Ceiling(s), Wet Bar, Built-in Features, Walk-In Closet(s), Bookcases, Open Floorplan
- Flooring: Laminate
- Basement: None
- Number of fireplaces: 1
- Fireplace features: Gas Log, Living Room
- Common walls with other units/homes: End Unit
Interior area
- Total structure area: 0
- Total interior livable area: 1,376 sqft
Property
Parking
- Total spaces: 4
- Parking features: Asphalt, Garage Door Opener, On Site, Garage Owned, Attached, Guest, Driveway, Owned, Garage
- Attached garage spaces: 2
- Has uncovered spaces: Yes
Accessibility
- Accessibility features: No Disability Access
Features
- Patio & porch: Deck, Patio
- Exterior features: Balcony
Lot
- Size: 3,655 Square Feet
- Dimensions: 43 X 85
- Features: Landscaped
Details
- Parcel number: 18201070870000
- Special conditions: None
Construction
Type & style
- Home type: Townhouse
- Property subtype: Townhouse, Single Family Residence
Materials
- Cedar
- Roof: Asphalt
Condition
- New construction: No
- Year built: 1972
- Major remodel year: 2022
Details
- Builder model: DEARBORN
Utilities & green energy
- Electric: Circuit Breakers
- Sewer: Public Sewer, Storm Sewer
- Water: Lake Michigan
Community & HOA
Community
- Subdivision: Acacia
HOA
- Has HOA: Yes
- Amenities included: Park, Party Room, Pool, Tennis Court(s), Clubhouse
- Services included: Clubhouse, Pool, Exterior Maintenance, Lawn Care, Scavenger, Snow Removal
- HOA fee: $260 monthly
Location
- Region: La Grange
Financial & listing details
- Price per square foot: $310/sqft
- Annual tax amount: $6,951
- Date on market: 10/3/2024
- Listing terms: Cash
- Ownership: Fee Simple w/ HO Assn.
Price history
| Date | Event | Price |
|---|---|---|
| 10/18/2024 | Sold | $426,000+6.8%$310/sqft |
Source:  MRED as distributed by MLS GRID #12168724 Report a problem MRED as distributed by MLS GRID #12168724 Report a problem | ||
| 10/8/2024 | Contingent | $399,000$290/sqft |
Source: MRED as distributed by MLS GRID #12168724 Report a problem | ||
| 10/3/2024 | Listed for sale | $399,000+46.7%$290/sqft |
Source: MRED as distributed by MLS GRID #12168724 Report a problem | ||
| 11/12/2021 | Sold | $272,000-7.8%$198/sqft |
Source: MRED as distributed by MLS GRID #11207370 Report a problem | ||
| 10/15/2021 | Contingent | $295,000$214/sqft |
Source: MRED as distributed by MLS GRID #11207370 Report a problem | ||
| 10/15/2021 | Listed for sale | $295,000$214/sqft |
Source: MRED as distributed by MLS GRID #11207370 Report a problem | ||
Public tax history
Tax history is unavailable.
Neighborhood: 60525
Nearby homes
- $214,8002 bd2 ba708 sqft22 Stonehearth Sq, La Grange, IL 60525Off Market

- $416,7003 bd3 ba1.3k sqft7 Stonehearth Ln, Indian Head Park, IL 60525Off Market

- $435,3003 bd3 ba-- sqft7 Stonehearth Sq, La Grange, IL 60525Off Market

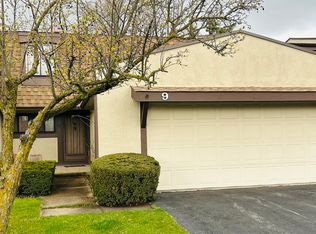
- $425,0003 bd3 ba1.7k sqft9 Stonehearth Sq, Indian Head Park, IL 60525Sold
- $374,1003 bd2 ba1.3k sqft11 Stonehearth Sq, Indian Head Park, IL 60525Off Market
- $438,7004 bd2 ba1.7k sqft13 Stonehearth Sq, Indian Head Park, IL 60525Off Market
- $317,6002 bd1 ba708 sqft22 Stonehearth Ln, Indian Head Park, IL 60525Off Market
- $426,0003 bd3 ba1.3k sqft20 Stonehearth Ln, Indian Head Park, IL 60525Sold
Nearby schools
GreatSchools rating
- 10/10Highlands Elementary SchoolGrades: PK-4Distance: 0.6 mi
- 9/10Highlands Middle SchoolGrades: 5-8Distance: 0.6 mi
- 10/10Lyons Twp High SchoolGrades: 9-12Distance: 2.6 mi
Schools provided by the listing agent
- Elementary: Highlands Elementary School
- Middle: Highlands Middle School
- High: Lyons Twp High School
- District: 106
Source: MRED as distributed by MLS GRID. This data may not be complete. We recommend contacting the local school district to confirm school assignments for this home.
Get a cash offer in 3 minutes
Find out how much your home could sell for in as little as 3 minutes with a no-obligation cash offer.
Estimated market value
$354,100
Get a cash offer in 3 minutes
Find out how much your home could sell for in as little as 3 minutes with a no-obligation cash offer.
Estimated market value
$354,100
- Illinois
- Cook County
- Indian Head Park
- 60525
- 20 Stonehearth Sq
Nearby cities
Nearby zip codes
Other Indian Head Park Topics
- Apartments for Rent in 60525
- Houses for Sale in 60525
- Houses for Rent in 60525
- 60525 Real Estate
- Indian Head Park Condos
- Houses for Sale in Indian Head Park
- Newest Listings in Indian Head Park
- Indian Head Park Home Values
- Indian Head Park Real Estate Agents
- Indian Head Park Refinance
- Indian Head Park Mortgage Rates
