Nestled in the prestigious Sheffield Manor, this exquisite Colonial-style residence embodies the perfect blend of elegance and comfort. This charming home offers a timeless appeal with modern conveniences, making it an ideal sanctuary for those who appreciate the finer things in life. As you step inside, you are greeted by a warm and inviting atmosphere, accentuated by rich wood flooring that flows seamlessly throughout the main living areas. The spacious layout features four generously sized bedrooms, providing ample space for relaxation and privacy. The heart of the home is the cozy family room, where a beautifully designed fireplace serves as a focal point, perfect for gathering with loved ones on chilly evenings. The well-appointed kitchen is a culinary enthusiast's dream, featuring high-quality appliances and ample counter space, making meal preparation a delight. Adjacent to the kitchen, the dining area invites you to host intimate dinners or festive gatherings, all while enjoying views of the lush surroundings. With two full bathrooms on the second floor (one completely renovated) and an additional half bath on the main floor, this home ensures convenience for both residents and guests. The full basement serves as additional storage or can be finished at any time. The main floor laundry adds to the ease of daily living, allowing you to manage chores effortlessly. The outdoor space, though modest, offers a canvas for your personal touch. Enjoy the charming patio area where you can unwind after a long day. The attached garage provides secure parking for two vehicles, while the expansive driveway accommodates additional cars, making hosting a breeze. Other recent upgrades include 2 yr old HVAC &WHOLE HOUSE GENERAC GENERATOR.
Sold for $725,000
$725,000
20 Stonehedge Dr, East Windsor, NJ 08520
4beds
2,214sqft
Single Family Residence
Built in 1994
9,583 Square Feet Lot
$725,400 Zestimate®
$327/sqft
$4,186 Estimated rent
Home value
$725,400
$646,000 - $812,000
$4,186/mo
Zestimate® history
Owner options
List your home for rent
$4,186/mo
Rent Zestimate®
Find your next renter with Zillow Rental Manager. Plus, with online applications, you can quickly screen prospective tenants – for free.
$4,186/mo
Rent Zestimate®
Refinance and save
$5,169/mo
Est. payment
Refinancing to a lower rate could help reduce your monthly payments and save thousands over the life of the loan.
$5,169/mo
Est. payment
Explore your selling options
Work with a Zillow partner agent
Leverage their expertise and Zillow's premium Showcase listings to get your home seen by more buyers.
Get startedList with your own agent
Get your home in front of millions of buyers by listing it on Zillow.
Learn how to do itSell it yourself
Take full control of how buyers see your home on Zillow by listing For Sale by Owner (FSBO).
List your homeWhat's special
Beautifully designed fireplaceRich wood flooringMain floor laundryCharming patio areaWell-appointed kitchenAmple counter spaceCozy family room
Zillow last checked:
Listing updated:
Listed by:
Marc Geller 609-902-1000,
BHHS Fox & Roach - Robbinsville
Bought with:
NON MEMBER, 0225194075
Non Subscribing Office
Source: Bright MLS,MLS#: NJME2065672
Facts & features
Interior
Bedrooms & bathrooms
- Bedrooms: 4
- Bathrooms: 3
- Full bathrooms: 2
- 1/2 bathrooms: 1
- Main level bathrooms: 1
Rooms
- Room types: Living Room, Dining Room, Bedroom 2, Bedroom 3, Bedroom 4, Kitchen, Family Room, Breakfast Room, Bedroom 1, Bathroom 1, Bathroom 2, Half Bath
Bedroom 1
- Level: Upper
- Area: 204 Square Feet
- Dimensions: 12 X 17
Bedroom 2
- Level: Upper
- Area: 132 Square Feet
- Dimensions: 11 X 12
Bedroom 3
- Level: Upper
- Area: 121 Square Feet
- Dimensions: 11 X 11
Bedroom 4
- Level: Upper
- Area: 240 Square Feet
- Dimensions: 15 X 16
Bathroom 1
- Level: Upper
Bathroom 2
- Level: Upper
Breakfast room
- Level: Main
- Area: 120 Square Feet
- Dimensions: 10 X 12
Dining room
- Level: Main
- Area: 110 Square Feet
- Dimensions: 10 X 11
Family room
- Level: Main
- Area: 204 Square Feet
- Dimensions: 12 X 17
Half bath
- Level: Main
Kitchen
- Level: Main
- Area: 156 Square Feet
- Dimensions: 12 X 13
Living room
- Level: Main
- Area: 132 Square Feet
- Dimensions: 11 X 12
Heating
- Forced Air, Natural Gas
Cooling
- Central Air, Electric
Appliances
- Included: Gas Water Heater
- Laundry: Main Level
Features
- Flooring: Carpet, Ceramic Tile, Wood
- Basement: Unfinished
- Number of fireplaces: 1
Interior area
- Total structure area: 2,214
- Total interior livable area: 2,214 sqft
- Finished area above ground: 2,214
Property
Parking
- Total spaces: 6
- Parking features: Garage Faces Front, Attached, Driveway
- Attached garage spaces: 2
- Uncovered spaces: 4
Accessibility
- Accessibility features: None
Features
- Levels: Two
- Stories: 2
- Pool features: None
Lot
- Size: 9,583 Square Feet
Details
- Additional structures: Above Grade
- Parcel number: 0100045 0800004 24
- Zoning: RES
- Special conditions: Standard
Construction
Type & style
- Home type: SingleFamily
- Architectural style: Colonial
- Property subtype: Single Family Residence
Materials
- Vinyl Siding
- Foundation: Concrete Perimeter
- Roof: Asphalt
Condition
- New construction: No
- Year built: 1994
Utilities & green energy
- Sewer: Public Sewer
- Water: Public
Community & HOA
Community
- Subdivision: Sheffield Manor
HOA
- Has HOA: No
Location
- Region: East Windsor
- Municipality: EAST WINDSOR TWP
Financial & listing details
- Price per square foot: $327/sqft
- Tax assessed value: $421,200
- Annual tax amount: $15,668
- Date on market: 9/19/2025
- Listing agreement: Exclusive Right To Sell
- Ownership: Fee Simple
Price history
| Date | Event | Price |
|---|---|---|
| 2/19/2026 | Sold | $725,000$327/sqft |
Source:  Bright MLS #NJME2065672 Report a problem Bright MLS #NJME2065672 Report a problem | ||
| 12/23/2025 | Contingent | $725,000$327/sqft |
Source: Bright MLS #NJME2065672 Report a problem | ||
| 10/21/2025 | Price change | $725,000-3.3%$327/sqft |
Source: Bright MLS #NJME2065672 Report a problem | ||
| 10/9/2025 | Price change | $750,000-3.2%$339/sqft |
Source: Bright MLS #NJME2065672 Report a problem | ||
| 9/19/2025 | Listed for sale | $775,000+271%$350/sqft |
Source: Bright MLS #NJME2065672 Report a problem | ||
| 5/31/1995 | Sold | $208,920$94/sqft |
Source: Public Record Report a problem | ||
Public tax history
| Year | Property taxes | Tax assessment |
|---|---|---|
| 2025 | $15,146 | $421,200 |
| 2024 | $15,146 +4.8% | $421,200 |
| 2023 | $14,451 +1.6% | $421,200 +0.9% |
| 2022 | $14,220 -0.1% | $417,500 |
| 2021 | $14,237 +0.9% | $417,500 |
| 2020 | $14,107 +1.3% | $417,500 |
| 2019 | $13,924 +0.1% | $417,500 |
| 2018 | $13,911 -1% | $417,500 |
| 2017 | $14,057 +2% | $417,500 -2.4% |
| 2016 | $13,783 +1.2% | $427,900 |
| 2015 | $13,620 +1.7% | $427,900 |
| 2014 | $13,389 +2.9% | $427,900 |
| 2013 | $13,008 +3.6% | $427,900 |
| 2012 | $12,550 +2.8% | $427,900 |
| 2011 | $12,212 +10% | $427,900 |
| 2010 | $11,105 +2% | $427,900 +111.3% |
| 2009 | $10,888 +2% | $202,500 |
| 2008 | $10,672 +5% | $202,500 |
| 2007 | $10,166 | $202,500 |
| 2006 | -- | $202,500 |
| 2005 | -- | $202,500 |
| 2004 | $8,252 | $202,500 |
| 2003 | -- | $202,500 |
| 2002 | -- | $202,500 |
| 2001 | -- | $202,500 |
Find assessor info on the county website
Neighborhood: 08520
Nearby homes
- $826,9004 bd3 ba2.3k sqft18 Stonehedge Dr, East Windsor, NJ 08520Off Market
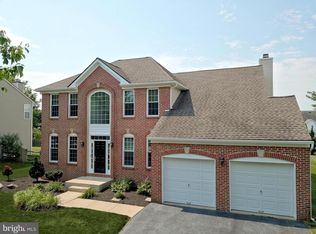
- $901,400-- bd-- ba2.9k sqft22 Stonehedge Dr, East Windsor, NJ 08520Off Market
- $864,100-- bd-- ba2.6k sqft1 New Castle Ct, East Windsor, NJ 08520Off Market
- $745,0004 bd3 ba2k sqft16 Stonehedge Dr, East Windsor, NJ 08520Off Market
- $725,0003 bd3 ba1.8k sqft23 Stonehedge Dr, Hightstown, NJ 08520Sold
- $840,0004 bd3 ba2.3k sqft24 Stonehedge Dr, East Windsor, NJ 08520Sold
- $800,2004 bd3 ba2.2k sqft2 New Castle Ct, East Windsor, NJ 08520Off Market
- $842,200-- bd-- ba2.6k sqft3 New Castle Ct, East Windsor, NJ 08520Off Market
Nearby schools
GreatSchools rating
- NAEthel McKnight Elementary SchoolGrades: K-2Distance: 2.6 mi
- 6/10Melvin H Kreps SchoolGrades: 6-8Distance: 2.3 mi
- 6/10Hightstown High SchoolGrades: 9-12Distance: 0.9 mi
Schools provided by the listing agent
- District: East Windsor Regional Schools
Source: Bright MLS. This data may not be complete. We recommend contacting the local school district to confirm school assignments for this home.
Get a cash offer in 3 minutes
Find out how much your home could sell for in as little as 3 minutes with a no-obligation cash offer.
Estimated market value
$725,400
Get a cash offer in 3 minutes
Find out how much your home could sell for in as little as 3 minutes with a no-obligation cash offer.
Estimated market value
$725,400
- New Jersey
- Mercer County
- East Windsor Township
- 08520
- 20 Stonehedge Dr
Nearby cities
Nearby zip codes
Other East Windsor Township Topics
- Apartments for Rent in 08520
- Houses for Sale in 08520
- Houses for Rent in 08520
- 08520 Real Estate
- East Windsor Township Condos
- Houses for Sale in East Windsor Township
- Newest Listings in East Windsor Township
- East Windsor Township Home Values
- East Windsor Township Real Estate Agents
- East Windsor Township Refinance
- East Windsor Township Mortgage Rates
