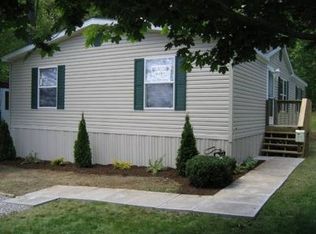
Welcome to peaceful living in this beautifully maintained home located in a secluded 55+ community in Grove City. Enjoy the perfect blend of privacy and convenience—just minutes from I-80, Grove City Hospital, shopping, and popular restaurants.
Step inside to an open and airy layout filled with natural light. The spacious oak kitchen is ideal for cooking and entertaining, with an adjoining sunroom that offers the perfect spot for morning coffee or evening relaxation.
The huge master suite is a true retreat, complete with a generously sized walk-in closet and plenty of space to unwind. Additional highlights include a large covered front porch, perfect for enjoying the outdoors, and a 2-car attached garage for added convenience.
Lot rent includes snow removal, &lawn maintenance allowing for truly low-maintenance living.
Sold for $130,000
$130,000
20 Stoneridge Ln, Grove City, PA 16127
3beds
1,560sqft
Manufactured Home, Single Family Residence
Built in 2008
8,276 Square Feet Lot
$130,900 Zestimate®
$83/sqft
$1,575 Estimated rent
Home value
$130,900
$88,000 - $196,000
$1,575/mo
Zestimate® history
Owner options
List your home for rent
$1,575/mo
Rent Zestimate®
Find your next renter with Zillow Rental Manager. Plus, with online applications, you can quickly screen prospective tenants – for free.
$1,575/mo
Rent Zestimate®
Refinance and save
$1,253/mo
Est. payment
Refinancing to a lower rate could help reduce your monthly payments and save thousands over the life of the loan.
$1,253/mo
Est. payment
Explore your selling options
Work with a Zillow partner agent
Leverage their expertise and Zillow's premium Showcase listings to get your home seen by more buyers.
Get startedList with your own agent
Get your home in front of millions of buyers by listing it on Zillow.
Learn how to do itSell it yourself
Take full control of how buyers see your home on Zillow by listing For Sale by Owner (FSBO).
List your homeWhat's special
Adjoining sunroomNatural lightLarge covered front porchHuge master suiteOpen and airy layoutGenerously sized walk-in closetSpacious oak kitchen
Zillow last checked:
Listing updated:
Listed by:
Lori Hilliard 724-794-4663,
BERKSHIRE HATHAWAY THE PREFERRED REALTY
Bought with:
Jaime Peltonen, RS363860
REALTY ONE GROUP ULTIMATE
Source: WPMLS,MLS#: 1698030 Originating MLS: West Penn Multi-List
Originating MLS: West Penn Multi-ListFacts & features
Interior
Bedrooms & bathrooms
- Bedrooms: 3
- Bathrooms: 2
- Full bathrooms: 2
Primary bedroom
- Level: Main
- Dimensions: 17x18
Bedroom 2
- Level: Main
- Dimensions: 13x9
Bedroom 3
- Level: Main
- Dimensions: 13x9
Den
- Level: Main
- Dimensions: 8x9
Dining room
- Level: Main
- Dimensions: 13x12
Kitchen
- Level: Main
- Dimensions: 13x12
Laundry
- Level: Main
- Dimensions: 9x6
Living room
- Level: Main
- Dimensions: 13x14
Heating
- Gas
Cooling
- Central Air
Appliances
- Included: Some Gas Appliances, Dishwasher, Microwave, Refrigerator, Stove
Features
- Pantry, Window Treatments
- Flooring: Vinyl, Carpet
- Windows: Window Treatments
- Has basement: No
Interior area
- Total structure area: 1,560
- Total interior livable area: 1,560 sqft
Property
Parking
- Total spaces: 2
- Parking features: Attached, Garage, Garage Door Opener
- Has attached garage: Yes
Features
- Levels: One
- Stories: 1
- Pool features: None
Lot
- Size: 8,276 Square Feet
- Dimensions: Leased Lot 70 x 120
Construction
Type & style
- Home type: MobileManufactured
- Architectural style: Contemporary,Ranch
- Property subtype: Manufactured Home, Single Family Residence
Materials
- Vinyl Siding
- Roof: Asphalt
Condition
- Resale
- Year built: 2008
Utilities & green energy
- Sewer: Public Sewer
- Water: Public
Community & HOA
Community
- Subdivision: Stoneridge Commons
HOA
- Has HOA: Yes
- HOA fee: $405 monthly
Location
- Region: Grove City
Financial & listing details
- Price per square foot: $83/sqft
- Tax assessed value: $18,700
- Annual tax amount: $1,826
- Date on market: 4/24/2025
Price history
| Date | Event | Price |
|---|---|---|
| 10/13/2025 | Sold | $130,000-13.3%$83/sqft |
Source:  WPMLS #1698030 Report a problem WPMLS #1698030 Report a problem | ||
| 7/25/2025 | Pending sale | $150,000$96/sqft |
Source: WPMLS #1698030 Report a problem | ||
| 7/21/2025 | Price change | $150,000-3.2%$96/sqft |
Source: WPMLS #1698030 Report a problem | ||
| 6/23/2025 | Price change | $155,000-3.1%$99/sqft |
Source: WPMLS #1698030 Report a problem | ||
| 4/24/2025 | Listed for sale | $160,000+6.7%$103/sqft |
Source: WPMLS #1698030 Report a problem | ||
| 9/3/2021 | Sold | $149,900+20%$96/sqft |
Source: WPMLS #1508172 Report a problem | ||
| 8/28/2013 | Sold | $124,900$80/sqft |
Source: WPMLS #968531 Report a problem | ||
| 6/27/2013 | Listed for sale | $124,900$80/sqft |
Source: Howard Hanna - Grove City #968531 Report a problem | ||
Public tax history
Tax history is unavailable.
Neighborhood: 16127
Nearby homes
- $16,550-- bd-- ba-- sqft43 Stoneridge Ln, Grove City, PA 16127Off Market
- $56,400-- bd-- ba-- sqft29 Emerald Dr, Grove City, PA 16127Off Market
- $19,650-- bd-- ba-- sqft38 Stoneridge Ln, Grove City, PA 16127Off Market
- $68,500-- bd-- ba-- sqft16 Stoneridge Ln, Grove City, PA 16127Off Market
- $139,9003 bd2 ba-- sqft5 Marble Dr, Grove City, PA 16127Sold
- $158,0003 bd2 ba1.5k sqft34 Stoneridge Ln, Grove City, PA 16127Sold
- $57,1003 bd2 ba-- sqft5 Quartz Ln, Grove City, PA 16127Off Market
- $7,8003 bd1 ba-- sqft1 Quartz Ln, Grove City, PA 16127Off Market
Nearby schools
GreatSchools rating
- 6/10Hillview El SchoolGrades: K-5Distance: 2.1 mi
- 7/10Grove City Area MsGrades: 6-8Distance: 2.2 mi
- 6/10Grove City Area High SchoolGrades: 9-12Distance: 1.2 mi
Schools provided by the listing agent
- District: Grove City Area
Source: WPMLS. This data may not be complete. We recommend contacting the local school district to confirm school assignments for this home.
Sell for more on Zillow
Get a Zillow Showcase℠ listing at no additional cost and you could sell for .
$130,900
2% more
+$2,618
With Zillow Showcase(estimated)
$133,518
- Pennsylvania
- Mercer County
- Grove City
- 16127
- 20 Stoneridge Ln
Nearby cities
Nearby zip codes
Other Grove City Topics
