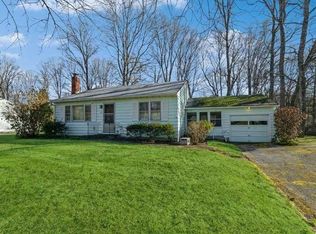
Welcome to 20 Stonewall Circle a beautifully designed 2022 Colonial where modern comfort meets effortless everyday living. Offering 4 bedrooms, 2.5 baths, and 2,136 sq. ft., this home delivers the open, flexible spaces buyers are searching for.
The heart of the home is an inviting open-concept kitchen, complete with stone counters, a center island, pantry, stainless steel appliances, and gas cooking designed to keep everyone connected, whether hosting friends or enjoying a quiet night in. Recessed lighting, a cozy fireplace, walk-in closets, a soaking tub, and a dedicated laundry room add thoughtful comfort throughout.
Central air, natural gas heat, public water and sewer, a 1-car garage, plus unfinished basement and attic space create both convenience today and possibilities for tomorrow. Set on a .33-acre parcel in the desirable Arlington school district, this is the kind of newer home that lets you settle in and start living right away.
Conveniently located just minutes away from schools, Eastdale Village Town Center and all the best of Arlington and Poughkeepsie.
Come experience the space, the flow, and the opportunity at 20 Stonewall Circle.
1 day
|
460
|
42
|
Zillow last checked:
Listing updated:
Listed by:
Douglas Elliman Real Estate914-273-1001,
Jeffrey Hoffmann914-223-9613
Source: OneKey® MLS as distributed by MLS GRID,MLS#: 1020307
Loading...
Facts & features
Interior
Bedrooms & bathrooms
Bedrooms: 4
Bathrooms: 3
Full bathrooms: 2
1/2 bathrooms: 1
Other
Description: Entry /Playroom, Eat-in Kitchen, Living Room, Powder Room.
Level: First
Other
Description: Primary Bedroom w/ en suite, Bedroom #2, Bedroom #3, Bedroom #4, Hall Bathroom.
Level: Second
Other
Description: Unfinished storage
Level: Basement
Heating
Hot Air, Natural Gas
Cooling
Central Air
Appliances
Included: Cooktop, Dishwasher, Dryer, Gas Range, Microwave, Oven, Refrigerator, Stainless Steel Appliance(s), Washer, Gas Water Heater
Laundry: Washer/Dryer Hookup, Electric Dryer Hookup, Laundry Room, Washer Hookup
Features
Eat-in Kitchen, Kitchen Island, Open Floorplan, Open Kitchen, Pantry, Primary Bathroom, Recessed Lighting, Soaking Tub, Stone Counters, Storage, Walk Through Kitchen, Walk-In Closet(s)
Property subtype: Single Family Residence, Residential
Materials
Frame
Condition
Year built: 2022
Utilities & green energy
Sewer: Public Sewer
Water: Public
Utilities for property: Natural Gas Connected, Sewer Connected, Trash Collection Private, Water Connected
Green energy
Energy generation: Solar
Community & HOA
Community
Subdivision: Sleight Farm
HOA
Has HOA: No
Location
Region: Poughkeepsie
Financial & listing details
Price per square foot: $272/sqft
Tax assessed value: $337,985
Annual tax amount: $16,602
Date on market: 7/9/2026
Cumulative days on market: 1 day
Listing agreement: Exclusive Right To Sell
Estimated market value
Zestimate®
Not available
Estimated sales range
Not available
Rent Zestimate®
Not available
Price history
Date
Event
Price
7/9/2026
Listed for sale
$580,000$272/sqft
Source: OneKey® MLS as distributed by MLS GRID #1020307Report a problem
Public tax history
Tax history is unavailable.
Monthly payment
Estimated monthly payment$1,822
Principal & interest
$1,547
Mortgage insurance
$0
Property taxes
$170
Home insurance
$105
HOA fees
$0
Utilities
Not included
All calculations are estimates and provided by Zillow, Inc. for informational purposes only. Actual amounts may vary.
HOA fees may include property taxes on listings classified as Co-Ops. Contact the listing agent and/or owner for fee details.
Mortgage interest rates are dependent on a number of factors, including credit score, down payment, and repayment length. Interest rate data provided by Zillow Group Marketplace, Inc. as of 1/1/1970 from various mortgage lenders with which we have lead or other similar arrangements; the Estimated Payment is an average of those rates.
See how much you could borrow to make a competitive offer.
Source: OneKey® MLS as distributed by MLS GRID. This data may not be complete. We recommend contacting the local school district to confirm school assignments for this home.