Welcome to 20 Stoney Brook Drive. Step into luxury with this meticulously maintained executive home where no expense has been spared and every detail has been thoughtfully curated. Offering 5 bedrooms and 4.5 baths, a walk-out basement, this stunning residence features a grand two-story foyer that sets the tone for the elegance found throughout. Entering the home on the right, you will find a bedroom with coffered ceilings and a private ensuite—currently serving as a home office—alongside, on the left, a formal living room and dining room perfect for entertaining. The chef's kitchen is truly the heart of the home, showcasing a JennAir gas range, expansive granite island, double ovens, abundant cabinetry, and generous space for a large breakfast table. Just off the kitchen, step into your own elevated outdoor living space that feels like a serene treehouse, complete with a covered pergola ideal for relaxing or hosting guests. The inviting family room features custom built-ins, soaring vaulted ceilings, and a cozy gas fireplace, creating a warm yet refined gathering space. Upstairs, you'll find double doors leading to a luxurious owner's suite you may never want to leave. This private haven includes hardwood floors, a spacious layout, double tray ceilings, crown molding, a sitting room with a gas fireplace, and a spa-like bath featuring heated floors, a soaking tub, a walk-in shower, and separate his-and-her closets with built-ins. Three additional bedrooms, two of which share, and a full bath, along with a large laundry room, complete the upper level. The walkout basement is designed for both entertainment and functionality, offers living room wired surround sound, a built-in wet bar with wine fridge, a large game room, area, additional room that is being used as workout room, full bath, and ample storage. This could also make a wonderful in-law suite. Additional features include a central vacuum system for added convenience and easy maintenance, plantation shutters throughout, crown molding, fenced in yard, beautiful landscaping, and more. From top to bottom, this exceptional home blends sophistication, comfort, and thoughtful design—ready to welcome its next owners. If you've been waiting for that one home that has it all, one you can move right into and not do a thing, well, here is your chance. Call today to schedule your showing.
Sold for $660,000
$660,000
20 Stoney Brook Dr, Winchester, KY 40391
5beds
4,712sqft
Single Family Residence
Built in 1998
0.6 Acres Lot
$664,400 Zestimate®
$140/sqft
$3,704 Estimated rent
Home value
$664,400
Estimated sales range
Not available
$3,704/mo
Zestimate® history
Owner options
List your home for rent
$3,704/mo
Rent Zestimate®
Find your next renter with Zillow Rental Manager. Plus, with online applications, you can quickly screen prospective tenants – for free.
$3,704/mo
Rent Zestimate®
Refinance and save
$3,987/mo
Est. payment
Refinancing to a lower rate could help reduce your monthly payments and save thousands over the life of the loan.
$3,987/mo
Est. payment
Explore your selling options
Work with a Zillow partner agent
Leverage their expertise and Zillow's premium Showcase listings to get your home seen by more buyers.
Get startedList with your own agent
Get your home in front of millions of buyers by listing it on Zillow.
Learn how to do itSell it yourself
Take full control of how buyers see your home on Zillow by listing For Sale by Owner (FSBO).
List your homeWhat's special
Cozy gas fireplaceBeautiful landscapingWalk-out basementFenced in yardSpacious layoutAbundant cabinetryAmple storage
Zillow last checked:
Listing updated:
Listed by:
Lucy Martin Jenkins 859-771-4088,
United Real Estate Bluegrass
Bought with:
Maggie Wells, 221726
Real Broker, LLC
Source: Imagine MLS,MLS#: 26004633
Facts & features
Interior
Bedrooms & bathrooms
- Bedrooms: 5
- Bathrooms: 5
- Full bathrooms: 4
- 1/2 bathrooms: 1
Primary bedroom
- Level: Second
Bedroom 1
- Description: Being used as office
- Level: First
Bedroom 2
- Level: Second
Bedroom 3
- Level: Second
Bedroom 4
- Level: Second
Bathroom 1
- Level: First
Bathroom 2
- Level: First
Bathroom 3
- Level: Second
Bathroom 4
- Description: Primary Bathroom
- Level: Second
Bathroom 5
- Level: Lower
Bonus room
- Description: Workout
- Level: Lower
Den
- Level: Lower
Dining room
- Level: First
Foyer
- Level: First
Great room
- Level: First
Kitchen
- Level: First
Kitchen
- Level: Lower
Living room
- Level: First
Other
- Description: Sitting Room in Primary
- Level: Lower
Recreation room
- Level: Lower
Utility room
- Level: Second
Heating
- Natural Gas
Cooling
- Central Air, Electric
Appliances
- Included: Disposal, Double Oven, Dishwasher, Gas Range, Microwave, Refrigerator, Self Cleaning Oven, Vented Exhaust Fan
- Laundry: Electric Dryer Hookup, Washer Hookup, Upper Level
Features
- Central Vacuum, Entrance Foyer, Eat-in Kitchen, Walk-In Closet(s), Ceiling Fan(s)
- Flooring: Carpet, Ceramic Tile, Hardwood, Vinyl
- Basement: Bath/Stubbed,Partially Finished,Walk-Out Access
- Number of fireplaces: 2
- Fireplace features: Gas Log, Living Room, Master Bedroom
Interior area
- Total structure area: 4,712
- Total interior livable area: 4,712 sqft
- Finished area above ground: 3,342
- Finished area below ground: 1,370
Property
Parking
- Total spaces: 3
- Parking features: Attached Garage, Driveway, Garage Door Opener, Garage Faces Side
- Garage spaces: 3
- Has uncovered spaces: Yes
Features
- Levels: Two
- Fencing: Wood
Lot
- Size: 0.6 Acres
- Features: Few Trees
Details
- Parcel number: 044100302300
Construction
Type & style
- Home type: SingleFamily
- Property subtype: Single Family Residence
Materials
- Brick Veneer
- Foundation: Concrete Perimeter
- Roof: Dimensional Style,Shingle
Condition
- New construction: No
- Year built: 1998
Utilities & green energy
- Sewer: Public Sewer
- Water: Public
Community & HOA
Community
- Subdivision: Stoneybrook
HOA
- Has HOA: No
Location
- Region: Winchester
Financial & listing details
- Price per square foot: $140/sqft
- Tax assessed value: $459,000
- Annual tax amount: $4,590
- Date on market: 3/13/2026
Price history
| Date | Event | Price |
|---|---|---|
| 4/24/2026 | Sold | $660,000-1.2%$140/sqft |
Source:  Imagine MLS #26004633 Report a problem Imagine MLS #26004633 Report a problem | ||
| 3/16/2026 | Contingent | $667,700$142/sqft |
Source: Imagine MLS #26004633 Report a problem | ||
| 3/13/2026 | Listed for sale | $667,700+62.9%$142/sqft |
Source: Imagine MLS #26004633 Report a problem | ||
| 6/26/2015 | Sold | $410,000-6.6%$87/sqft |
Source: Imagine MLS #1409692 Report a problem | ||
| 6/4/2015 | Pending sale | $439,000$93/sqft |
Source: Coldwell Banker McMahan #1409692 Report a problem | ||
| 9/23/2014 | Price change | $439,000-2.4%$93/sqft |
Source: Coldwell Banker McMahan #1409692 Report a problem | ||
| 8/5/2014 | Price change | $449,900-2.2%$95/sqft |
Source: Coldwell Banker McMahan #1409692 Report a problem | ||
| 5/22/2014 | Price change | $459,900-3.2%$98/sqft |
Source: Coldwell Banker McMahan #1409692 Report a problem | ||
| 7/5/2013 | Listed for sale | $474,900-5%$101/sqft |
Source: Coldwell Banker McMahan #1218624 Report a problem | ||
| 3/29/2013 | Listing removed | $499,900$106/sqft |
Source: Coldwell Banker McMahan #1218624 Report a problem | ||
| 11/16/2012 | Listed for sale | $499,900+19%$106/sqft |
Source: Coldwell Banker McMahan #1218624 Report a problem | ||
| 1/21/2006 | Sold | $420,000$89/sqft |
Source:  Imagine MLS #512788 Report a problem Imagine MLS #512788 Report a problem | ||
Public tax history
| Year | Property taxes | Tax assessment |
|---|---|---|
| 2024 | $4,590 +13.7% | $459,000 +12% |
| 2023 | $4,039 | $410,000 |
| 2022 | $4,039 +0.3% | $410,000 |
| 2021 | $4,027 -0.2% | $410,000 |
| 2020 | $4,035 -0.5% | $410,000 |
| 2019 | $4,056 +1.2% | $410,000 |
| 2018 | $4,007 -3.6% | $410,000 |
| 2017 | $4,158 | $410,000 |
| 2016 | $4,158 | $410,000 -5.2% |
| 2015 | $4,158 +4.9% | $432,700 |
| 2013 | $3,964 | $432,700 -1.4% |
| 2011 | -- | $438,700 |
| 2010 | -- | $438,700 |
Find assessor info on the county website
Neighborhood: 40391
Nearby homes
- $573,3004 bd4 ba4.4k sqft18 Stoney Brook Dr, Winchester, KY 40391Off Market

- $558,4004 bd4 ba3.6k sqft22 Stoney Brook Dr, Winchester, KY 40391Off Market
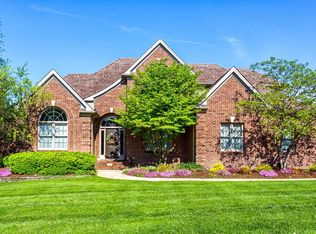
- $604,2004 bd3 ba3.8k sqft412 David Ln, Winchester, KY 40391Off Market
- $458,8003 bd3 ba2.8k sqft16 Stoney Brook Dr, Winchester, KY 40391Off Market
- $437,4003 bd3 ba2.3k sqft410 David Ln, Winchester, KY 40391Off Market
- $369,0001 bd3 ba2k sqft21 Stoney Brook Dr, Winchester, KY 40391Off Market
- $540,2004 bd3 ba3.5k sqft414 David Ln, Winchester, KY 40391Off Market
- $491,6005 bd3 ba2.7k sqft24 Stoney Brook Dr, Winchester, KY 40391Off Market
Nearby schools
GreatSchools rating
- 4/10Strode Station Elementary SchoolGrades: K-4Distance: 2.2 mi
- 5/10Robert D Campbell Junior High SchoolGrades: 7-8Distance: 1.5 mi
- 5/10George Rogers Clark High SchoolGrades: 9-12Distance: 0.7 mi
Schools provided by the listing agent
- Elementary: Strode Station
- Middle: Robert Campbell
- High: GRC
Source: Imagine MLS. This data may not be complete. We recommend contacting the local school district to confirm school assignments for this home.


Get pre-qualified for a loan
At Zillow Home Loans, we can pre-qualify you in as little as 5 minutes with no impact to your credit score.An equal housing lender. NMLS #10287.
Sell for more on Zillow
Get a Zillow Showcase℠ listing at no additional cost and you could sell for .
$664,400
2% more
+$13,288
With Zillow Showcase(estimated)
$677,688
- Kentucky
- Clark County
- Winchester
- 40391
- 20 Stoney Brook Dr
Nearby cities
Nearby zip codes
Other Winchester Topics
