
Welcome to 20 Stonеу Cοurt in Sun Citу Hіlton Head, one of Βluffton'ѕ most sought-after 55+ active adult communities. Situated on a desirable corner lot in a quiet cul-de-sac, this charming 2-bedroom, 2-bath home offers the perfect blend of comfort, privacy, and the Lowcountry lifestyle that makes Sun City so popular with retirees and active adults relocating to Bluffton, SC. Inside, you'll find a bright and inviting layout designed for easy one-level living, with spacious living areas, abundant natural light, and a functional floor plan perfect for everyday living. Living in Sun City means access to some of the best amenities in the Bluffton area. Residents enjoy multiple championship golf courses, resort-style pools, fitness centers, tennis and pickleball courts, walking and biking trails, and a vibrant calendar of clubs, social events, and activities. Whether you love golf, fitness, arts and crafts, or simply meeting neighbors, Sun City offers an unmatched active adult lifestyle. Located just minutes from Old Town Bluffton, Hilton Head Island, shopping, dining, medical facilities, and the beautiful South Carolina coast, this home provides the perfect balance of peaceful community living with convenient access to everything the Lowcountry has to offer. If you've been searching for a low-maintenance home in a premier Bluffton 55+ community, 20 Stoney Court is an excellent opportunity to enjoy the Sun City Hilton Head lifestyle.
Accepting backups
Price cut: $20K (9/20)
$345,000
20 Stoney Court, Bluffton, SC 29909
2beds
1,548sqft
Single Family Residence
Built in 1999
8,712 Square Feet Lot
$336,800 Zestimate®
$223/sqft
$-- HOA
What's special
Quiet cul-de-sacBright and inviting layoutDesirable corner lotAbundant natural light
- 192 days
- 2,267
- 74
Zillow last checked:
Listing updated:
Listed by:
COAST PROFESSIONALS II 843-757-3010,
COAST - Brokered by EXP Realty
Source: REsides, Inc.,MLS#: 505618
Facts & features
Interior
Bedrooms & bathrooms
- Bedrooms: 2
- Bathrooms: 2
- Full bathrooms: 2
Primary bedroom
- Level: First
Heating
- Central, Gas
Cooling
- Central Air, Electric
Appliances
- Included: Convection Oven, Dryer, Dishwasher, Microwave, Refrigerator, Washer
Features
- Attic, Ceiling Fan(s), Main Level Primary, Multiple Closets, Smooth Ceilings, Separate Shower, Entrance Foyer
- Flooring: Carpet, Luxury Vinyl, Luxury VinylPlank, Tile
- Windows: Bay Window(s), Insulated Windows, Screens
Interior area
- Total interior livable area: 1,548 sqft
Property
Parking
- Total spaces: 2
- Parking features: Driveway, Garage, Two Car Garage
- Garage spaces: 2
Features
- Stories: 1
- Patio & porch: Rear Porch, Patio
- Exterior features: Paved Driveway, Porch, Patio, Rain Gutters
- Pool features: Electric Heat, Community
- Has view: Yes
- View description: Trees/Woods
- Water view: Trees/Woods
Lot
- Size: 8,712 Square Feet
- Features: Corner Lot, < 1/4 Acre
Details
- Parcel number: R60002000005440000
- Special conditions: None
Construction
Type & style
- Home type: SingleFamily
- Architectural style: One Story
- Property subtype: Single Family Residence
Materials
- Vinyl Siding
- Roof: Asphalt
Condition
- Year built: 1999
Details
- Builder model: Hammock
Utilities & green energy
- Water: Public
Community & HOA
Community
- Security: Smoke Detector(s)
- Senior community: Yes
- Subdivision: Duke Of Bft Village/Plat I
HOA
- Amenities included: Bocce Court, Business Center, Clubhouse, Dog Park, Fitness Center, Golf Course, Garden Area, Picnic Area, Pickleball, Pool, Restaurant, Guard, Tennis Court(s), Trail(s)
Location
- Region: Bluffton
Financial & listing details
- Price per square foot: $223/sqft
- Tax assessed value: $360,400
- Annual tax amount: $1,511
- Date on market: 3/28/2026
- Listing terms: Cash,Conventional
Estimated market value
$336,800
$320,000 - $354,000
$2,688/mo
Price history
| Date | Event | Price |
|---|---|---|
| 10/5/2026 | Contingent | $345,000$223/sqft |
Source: eXp Realty #505618 Report a problem | ||
| 9/20/2026 | Price change | $345,000-5.5%$223/sqft |
Source:  REsides, Inc. #505618 Report a problem REsides, Inc. #505618 Report a problem | ||
| 7/13/2026 | Price change | $365,000-2.7%$236/sqft |
Source: REsides, Inc. #505618 Report a problem | ||
| 5/25/2026 | Listed for sale | $375,000$242/sqft |
Source: eXp Realty #505618 Report a problem | ||
| 5/20/2026 | Contingent | $375,000$242/sqft |
Source: eXp Realty #505618 Report a problem | ||
| 5/6/2026 | Price change | $375,000-2.8%$242/sqft |
Source: REsides, Inc. #505618 Report a problem | ||
| 3/28/2026 | Listed for sale | $385,950+53.2%$249/sqft |
Source: REsides, Inc. #505618 Report a problem | ||
| 11/27/2019 | Sold | $252,000+0.8%$163/sqft |
Source: Public Record Report a problem | ||
| 10/23/2019 | Pending sale | $249,900$161/sqft |
Source: Hilton Head Island - WEICHERT, REALTORS - Coastal Properties #397780 Report a problem | ||
| 10/17/2019 | Listed for sale | $249,900+35.2%$161/sqft |
Source: Weichert Realtors Coastal Properties #397780 Report a problem | ||
| 3/7/2012 | Listing removed | $184,900$119/sqft |
Source: Homes.com #257761 Report a problem | ||
| 3/6/2012 | Listed for sale | $184,900+8.1%$119/sqft |
Source: Homes.com #257761 Report a problem | ||
| 4/14/2010 | Sold | $171,000-7.5%$110/sqft |
Source: Public Record Report a problem | ||
| 12/21/2009 | Listing removed | $184,900$119/sqft |
Source: Homes.com #257761 Report a problem | ||
| 12/10/2009 | Price change | $184,900-1.9%$119/sqft |
Source: Homes.com #257761 Report a problem | ||
| 10/23/2009 | Listed for sale | $188,500-5%$122/sqft |
Source: Homes.com #257761 Report a problem | ||
| 9/20/2009 | Listing removed | $198,500$128/sqft |
Source: Homes.com #257761 Report a problem | ||
| 3/29/2009 | Listed for sale | $198,500+230.8%$128/sqft |
Source: MGM Real Estate LLC #257761 Report a problem | ||
| 2/26/2003 | Sold | $60,000$39/sqft |
Source: Public Record Report a problem | ||
Public tax history
| Year | Property taxes | Tax assessment |
|---|---|---|
| 2025 | $1,511 -0.1% | $11,590 |
| 2024 | $1,512 0% | $11,590 |
| 2023 | $1,512 +33.1% | $11,590 +15% |
| 2022 | $1,136 +1% | $10,080 |
| 2021 | $1,125 | $10,080 -33.3% |
| 2020 | -- | $15,120 +96.6% |
| 2019 | $1,044 +3.3% | $7,690 |
| 2018 | $1,010 +74.2% | $7,690 +15.1% |
| 2017 | $580 | $6,680 |
| 2016 | $580 | $6,680 |
| 2015 | $580 | $6,680 |
| 2014 | $580 | $6,680 |
| 2013 | $580 | $6,680 |
| 2010 | $580 +3.5% | -- |
| 2009 | $560 +6.5% | -- |
| 2008 | $526 +6.9% | $4,640 |
| 2007 | $492 -4.5% | $4,640 |
| 2005 | $515 +5.6% | $4,640 |
| 2004 | $488 -13.2% | $4,640 +28.6% |
| 2003 | $562 | $3,608 |
| 2001 | -- | -- |
| 2000 | -- | $140,200 |
Find assessor info on the county website
Monthly payment
Est. payment
Payment breakdown
Explore the cost of this home by adjusting the details. Changes won't be saved.Climate risks
Neighborhood: Sun City Hilton Head
Similar homes
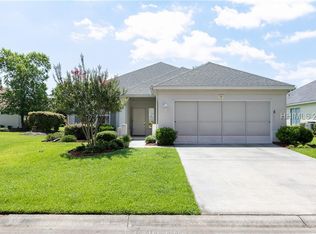
- $375,0002 bd3 ba2.1k sqft39 Hamilton Drive, Bluffton, SC 29909For Sale
 MLS ID #511489, Lisa Sisko Team. REsides, Inc.
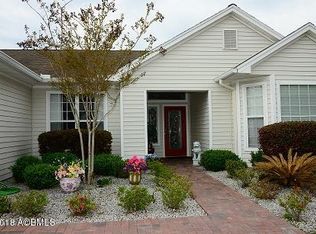
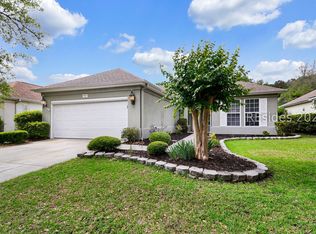
 - $367,0002 bd2 ba1.4k sqft3 Fickling Court, Bluffton, SC 29909For Sale
 MLS ID #508234, Mary Aiana. REsides, Inc.
 - $344,5002 bd2 ba1.2k sqft142 Cypress Run, Bluffton, SC 29909For Sale
 MLS ID #512608, Collins Group. REsides, Inc.
 - $325,0002 bd2 ba1.1k sqft82 Hampton Circle, Bluffton, SC 29909For Sale
 MLS ID #510650, The Prudhomme Team. REsides, Inc.
