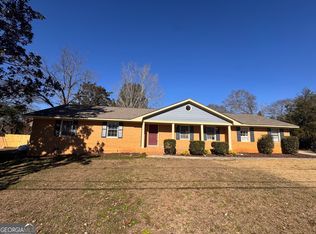
Spacious & inviting 5 Bedroom, 3 Bath two-story home in the sought-after River Walk Farm neighborhood, featuring new LVP flooring throughout the entire main living level and a spacious, functional floorplan perfect for today's lifestyle. The main level showcases an oversized two-story family room filled with natural light, a formal living room or office, formal dining room, and a well-appointed kitchen with an island, breakfast area, computer nook, and ample cabinet space. A main-level bedroom and full bath provide the perfect setup for guests or a home office, while the laundry room adds everyday convenience. Upstairs, the huge primary suite features a relaxing sitting area, walk-in closet, and an ensuite bath with dual sinks, a garden tub, and separate shower. Three additional generously sized guest bedrooms and a hall bath complete the upper level. Step outside to enjoy the welcoming front porch, rear patio, and privacy-fenced backyard-ideal for entertaining, children, or pets. Additional features include a 2-car garage. Residents of River Walk Farm enjoy outstanding resort-style amenities, including a clubhouse, zero-entry swimming pool with a waterslide, tennis and pickleball courts, playground, pavilion, and expansive greenspace. Conveniently located near I-20, shopping, dining, entertainment, and everything Covington has to offer, this move-in ready home combines space, comfort, and an exceptional community lifestyle.
Active
$340,000
20 Stoney Point Ter, Covington, GA 30014
5beds
2,743sqft
Single Family Residence
Built in 2004
0.29 Acres Lot
$339,300 Zestimate®
$124/sqft
$125/mo HOA
What's special
Computer nookWelcoming front porchAmple cabinet spaceBreakfast areaWalk-in closetSpacious functional floorplanRear patio
- 10 hours
- 24
- 3
Zillow last checked:
Listing updated:
Listed by:
Clint Brooks 678-858-5067,
Summit Realty Group,
Kelli K Brooks 404-861-3614,
Summit Realty Group
Source: GAMLS,MLS#: 10857500
Facts & features
Interior
Bedrooms & bathrooms
- Bedrooms: 5
- Bathrooms: 3
- Full bathrooms: 3
- Main level bathrooms: 1
- Main level bedrooms: 1
Rooms
- Room types: Family Room, Laundry
Dining room
- Features: Seats 12+, Separate Room
Kitchen
- Features: Breakfast Area, Kitchen Island, Pantry
Heating
- Central, Natural Gas
Cooling
- Central Air
Appliances
- Included: Dishwasher, Gas Water Heater, Microwave, Oven/Range (Combo), Refrigerator
- Laundry: In Hall, In Kitchen
Features
- Double Vanity, High Ceilings, Separate Shower, Soaking Tub, Tray Ceiling(s), Entrance Foyer, Walk-In Closet(s)
- Flooring: Carpet, Other, Vinyl
- Basement: None
- Number of fireplaces: 1
- Fireplace features: Factory Built, Family Room
Interior area
- Total structure area: 2,743
- Total interior livable area: 2,743 sqft
- Finished area above ground: 2,743
- Finished area below ground: 0
Property
Parking
- Total spaces: 2
- Parking features: Attached, Garage, Garage Door Opener, Kitchen Level
- Has attached garage: Yes
Features
- Levels: Two
- Stories: 2
- Patio & porch: Patio, Porch
- Fencing: Back Yard,Privacy,Wood
Lot
- Size: 0.29 Acres
- Features: Level
Details
- Parcel number: 0083B00000023000
Construction
Type & style
- Home type: SingleFamily
- Architectural style: Traditional
- Property subtype: Single Family Residence
Materials
- Brick, Other
- Foundation: Slab
- Roof: Composition
Condition
- Resale
- New construction: No
- Year built: 2004
Utilities & green energy
- Sewer: Public Sewer
- Water: Public
- Utilities for property: Cable Available, Electricity Available, High Speed Internet, Natural Gas Available, Sewer Connected, Underground Utilities, Water Available
Community & HOA
Community
- Features: Clubhouse, Playground, Pool, Sidewalks, Street Lights, Tennis Court(s)
- Subdivision: River Walk Farms
HOA
- Has HOA: Yes
- Services included: Management Fee, Reserve Fund, Swimming, Tennis
- HOA fee: $1,500 annually
Location
- Region: Covington
Financial & listing details
- Price per square foot: $124/sqft
- Tax assessed value: $340,900
- Annual tax amount: $3,668
- Date on market: 10/2/2026
- Listing agreement: Exclusive Right To Sell
- Electric utility on property: Yes
Estimated market value
$339,300
$322,000 - $356,000
$2,770/mo
Price history
| Date | Event | Price |
|---|---|---|
| 10/2/2026 | Listed for sale | $340,000$124/sqft |
Source:  GAMLS #10857500 Report a problem GAMLS #10857500 Report a problem | ||
| 10/2/2026 | Listing removed | $340,000$124/sqft |
Source: GAMLS #10794697 Report a problem | ||
| 9/24/2026 | Price change | $340,000-4.2%$124/sqft |
Source: GAMLS #10794697 Report a problem | ||
| 8/27/2026 | Price change | $355,000-2.7%$129/sqft |
Source: GAMLS #10794697 Report a problem | ||
| 7/9/2026 | Price change | $365,000-1.4%$133/sqft |
Source: GAMLS #10794697 Report a problem | ||
| 6/27/2026 | Listed for sale | $370,000+74%$135/sqft |
Source: GAMLS #10794697 Report a problem | ||
| 5/25/2016 | Listing removed | $1,450$1/sqft |
Source: RE/MAX AGENTS REALTY #7598270 Report a problem | ||
| 3/3/2016 | Price change | $1,450-3.3%$1/sqft |
Source: RE/MAX AGENTS REALTY #07598270 Report a problem | ||
| 2/21/2016 | Listed for rent | $1,500+7.1%$1/sqft |
Source: RE/MAX AGENTS REALTY #07592370 Report a problem | ||
| 7/2/2015 | Listing removed | $1,400$1/sqft |
Source: Georgia MLS #07458784 Report a problem | ||
| 5/22/2015 | Listed for rent | $1,400-15.2%$1/sqft |
Source: RE/MAX Agents Realty #7458784 Report a problem | ||
| 9/2/2014 | Listing removed | $1,650$1/sqft |
Source: RE/MAX Agents Realty #7307608 Report a problem | ||
| 8/11/2014 | Price change | $1,650+13.8%$1/sqft |
Source: RE/MAX Agents Realty #7307608 Report a problem | ||
| 7/22/2014 | Listed for rent | $1,450$1/sqft |
Source: RE/MAX AGENTS REALTY #07307608 Report a problem | ||
| 8/1/2005 | Sold | $212,700$78/sqft |
Source: Public Record Report a problem | ||
Public tax history
| Year | Property taxes | Tax assessment |
|---|---|---|
| 2025 | $3,466 +6.8% | $136,360 +6.6% |
| 2024 | $3,244 +1.6% | $127,880 +3.4% |
| 2023 | $3,194 +8.1% | $123,640 +24.3% |
| 2022 | $2,954 +11.6% | $99,480 +16.7% |
| 2021 | $2,647 +0.6% | $85,240 +13.2% |
| 2020 | $2,631 +0% | $75,320 +0.7% |
| 2019 | $2,630 +7.1% | $74,800 +6.9% |
| 2018 | $2,457 -4.3% | $69,960 -4.5% |
| 2017 | $2,568 +0.1% | $73,240 +39.5% |
| 2016 | $2,566 | $52,520 +15.6% |
| 2015 | $2,566 +60.2% | $45,440 |
| 2014 | $1,602 | $45,440 +37% |
| 2013 | -- | $33,160 -6.7% |
| 2012 | -- | $35,560 -22.4% |
| 2011 | -- | $45,800 -23.2% |
| 2010 | -- | $59,640 -10.9% |
| 2009 | -- | $66,960 -66.2% |
| 2008 | $2,544 | $198,200 |
Find assessor info on the county website
Monthly payment
Est. payment
Payment breakdown
Explore the cost of this home by adjusting the details. Changes won't be saved.Climate risks
Neighborhood: 30014
Nearby schools
Schools provided by the listing agent
- Elementary: East Newton
- Middle: Cousins
- High: Eastside
Source: GAMLS. This data may not be complete. We recommend contacting the local school district to confirm school assignments for this home.
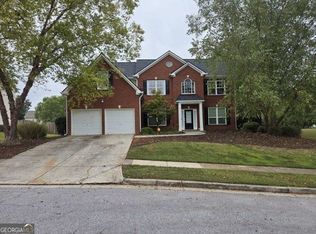
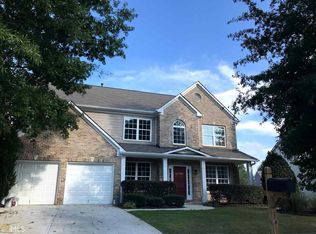
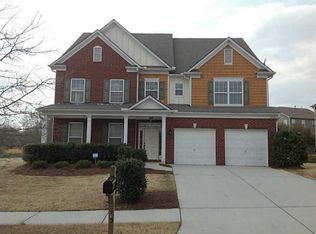
Similar homes
- $329,9005 bd3 ba2.6k sqft9155 Saunders Dr, Covington, GA 30014Active
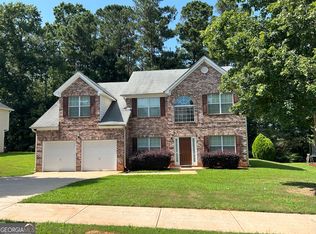
 MLS ID #10785663, Candi Wyatt, Bailey & Hunter LLC. GAMLS
 - $400,0004 bd3 ba2.8k sqft65 Foxgrove Cv, Covington, GA 30014Active
 MLS ID #10800019, Cedric Rice, Dalton Wade, Inc.. GAMLS
 - $299,9005 bd2 ba3k sqft147 Cobb Rd, Covington, GA 30014Active
 MLS ID #10808678, Monica Labrada, Virtual Properties Realty.com. GAMLS
 - $375,0003 bd2 ba2.2k sqft5175 Forest Dr SE, Covington, GA 30014Active
 MLS ID #10674605, Shelly B Holifield, Legend Realty Group LLC. GAMLS
 - $369,0004 bd2 ba2k sqft120 W Pennick Dr, Covington, GA 30014ActiveMLS ID #10796403, Greg Ozburn, Coldwell Banker Upchurch Realty. GAMLS
- $263,0003 bd2 ba2k sqft289 Almon Rd, Covington, GA 30014ActiveMLS ID #10857364, Tanya Pickens, Opendoor Brokerage. GAMLS
- $339,9004 bd3 ba2.6k sqft245 Winchester Dr, Covington, GA 30016ActiveMLS ID #10799655, Stephen Lytle, GPS Property Management LLC. GAMLS
- $350,0004 bd4 ba2.5k sqft1300 Mills Cove Dr, Covington, GA 30016ActiveMLS ID #10799320, Tanya Pickens, Opendoor Brokerage. GAMLS
- $335,0004 bd3 ba2.4k sqft1362 Rocky Plains Rd, Covington, GA 30016ActiveMLS ID #10839136, Denise Anderson, Agents Realty LLC. GAMLS
- $293,0004 bd3 ba2.1k sqft225 Orchard Dr, Covington, GA 30014ActiveMLS ID #10832925, Chris Hurd, Blue Mountain Realty GA LLC. GAMLS
- $355,9004 bd3 ba2.2k sqft3147 Baywood Ct, Conyers, GA 30013ActiveMLS ID #10814184, Christine Smith, Homeland Realty Group. GAMLS
- $476,0005 bd4 ba3.4k sqft90 Alcovy Reserve Way, Covington, GA 30014ActiveMLS ID #10548829, Stephen Homan, Maximum One Realty Greater Atlanta. GAMLS
- $305,0003 bd2 ba1.6k sqft690 Kirkus Dr SE, Conyers, GA 30094ActiveMLS ID #10856181, Deshon Clayton, BHHS Georgia Properties. GAMLS
- $369,9004 bd3 ba2.3k sqft5010 Tower View Trl, Snellville, GA 30039ActiveMLS ID #10857396, Nikki Crowder, Solutions First Realty LLC. GAMLS
- $309,9004 bd2 ba1.7k sqft435 Butler Bridge Cir, Covington, GA 30016ActiveMLS ID #10834933, Hillary Nchotu, First United Realty, Inc.. GAMLS
- $345,0004 bd3 ba2.7k sqft1129 River Tusk Pl NE, Conyers, GA 30012ActiveMLS ID #10838887, Daphne Curtis, Prominence Real Estate Atlanta. GAMLS
- $284,9004 bd3 ba2k sqft10 Oakwood Dr, Covington, GA 30016ActiveMLS ID #10844393, Scott W Fader, Joseph Walter Realty, LLC. GAMLS
- $294,0004 bd3 ba2k sqft55 Concord Ct, Covington, GA 30016ActiveMLS ID #10842254, Tanya Pickens, Opendoor Brokerage. GAMLS
- $379,9004 bd3 ba2.4k sqft60 Templeton Way, Covington, GA 30016ActiveMLS ID #10814492, Michelle Baird, Chelle Realty. GAMLS
- $280,0004 bd2 ba1.7k sqft35 Creekview Ct, Covington, GA 30016ActiveMLS ID #10835343, Jocelynn Vitar, eXp Realty. GAMLS
