Skip main navigation
Under contract
  • $675,000

    20 Stony Hill Ct, Butler Boro, NJ 07405

    3beds
    2,072sqft
    : 
    Loading
    Get pre-qualified
    Single Family Residence
    Built in 1968
    0.3 Acres Lot
    $682,500 Zestimate®
    $326/sqft
    $-- HOA

    What's special

    Stainless steel refrigeratorDoor to the backyardGas rangeAbundance of lightNewer acTwo additional bedroomsCustom cabinetry
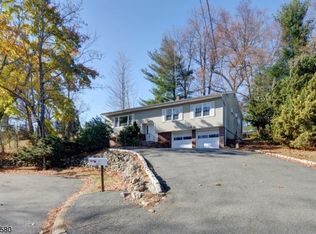
    Welcome Home to this Spectacular Custom Home Tucked Away on a Quiet Cul-De-Sac in the Highly Desirable Side of Butler. This Exceptional Home is Filled with an Abundance of Light and Offers a Large Entry Foyer, A Formal Living Room and Formal Dining Room with Hardwood Floors Ideal for Entertaining. An Updated Eat in Kitchen with Custom Cabinetry, Granite Counter Tops, a Gas Range, Built in Microwave, Stainless Steel Refrigerator and Sliding Glass Doors to a Beautiful Sunroom Surrounded by Windows to Enjoy that Morning Cup of Coffee and Relaxing Views. There is an Entry Door to a Large Deck for Grilling and Enjoyment for Years to Come. The Very Spacious Family Room was Extended and can Possibly be converted into an In-Law Suite with a Half Bathroom/Laundry Room combination and its own Entrance. The Primary Bedroom offers a Walk in Closet a Full Bathroom with a Shower Stall. Two Additional Bedrooms and a Full Bathroom with a Tub/Shower. The Basement offers a Recreation Room with an Abundant of Storage Space, a Utility Room, Workbench and a door to the back yard. A Lavish Paver Driveway, Sprinkler System, Alarm System, Newer AC and Many Updates Throughout this Home. Better Hurry on This One! Close to Schools, Major Highways, Shopping, Restaurants, Golf Courses, Parks and only Approx.35 Miles from New York City. Make This House Your First and only Stop, you will be Glad You Did!
    84 days
    |
    112
    |
    0
    |

    Zillow last checked:

    Listing updated:

    Listed by:

    Cindy Gallagher 973-714-3897,

    Coldwell Banker Realty

    Source: GSMLS,MLS#: 4023459MLS Logo

      Facts & features

      Interior

      Bedrooms & bathrooms
      • Bedrooms: 3
      • Bathrooms: 3
      • Full bathrooms: 2
      • 1/2 bathrooms: 1
      Primary bedroom
      • Description: Full Bath, Walk-In Closet
      Bedroom 1
      • Level: Second
      Bedroom 2
      • Level: Second
      Bedroom 3
      • Level: Second
      Primary bathroom
      • Features: Stall Shower
      Dining room
      • Features: Formal Dining Room
      • Level: First
      Family room
      • Level: Ground
      Kitchen
      • Features: Eat-in Kitchen
      • Level: First
      Living room
      • Level: First
      Basement
      • Features: Rec Room, Utility Room, Walkout, Workshop
      Heating
      • 1 Unit, Baseboard - Hotwater, Zoned, Natural Gas
      Cooling
      • 1 Unit, Central Air
      Appliances
      • Included: Carbon Monoxide Detector, Dishwasher, Dryer, Microwave, Range/Oven-Gas, Refrigerator, Self Cleaning Oven, Washer, Gas Water Heater
      • Laundry: Laundry Room, Ground Level
      Features
      • Rec Room, Utility Room, Family Room, Foyer, Powder Room
      • Flooring: Carpet, Tile, Wood
      • Windows: Thermal Windows/Doors
      • Basement: Yes,Partially Finished
      • Has fireplace: No
      Interior area
      • Total structure area: 2,072
      • Total interior livable area: 2,072 sqft

      Property

      Parking
      • Total spaces: 4
      • Parking features: Paver Block, Attached Garage, Garage Door Opener
      • Attached garage spaces: 2
      • Uncovered spaces: 4
      Features
      • Levels: Multi/Split,Split Level
      • Patio & porch: Deck, Enclosed Porch(es)
      • Exterior features: Curbs, Underground Lawn Sprinkler
      • Fencing: Metal Fence
      • Has view: Yes
      • View description: Skyline
      Lot
      • Size: 0.3 Acres
      • Dimensions: 94 x 140
      • Features: Cul-De-Sac
      Details
      • Additional structures: Storage Shed
      • Parcel number: 2303000740000000200000
      • Zoning description: Residential

      Construction

      Type & style
      • Home type: SingleFamily
      • Property subtype: Single Family Residence
      Materials
      • Brick, Vinyl Siding
      • Roof: Asphalt Shingle
      Condition
      • Year built: 1968

      Utilities & green energy

      • Gas: Gas-Natural
      • Sewer: Public Sewer
      • Water: Public
      • Utilities for property: Electricity Connected, Natural Gas Connected, Cable Available, Garbage Included

      Community & HOA

      Community
      • Security: Carbon Monoxide Detector
      • Subdivision: Kinnelon Side Of Butler
      Location
      • Region: Butler

      Financial & listing details

      • Price per square foot: $326/sqft
      • Tax assessed value: $512,600
      • Annual tax amount: $12,447
      • Date on market: 4/27/2026
      • Ownership type: Fee Simple
      • Electric utility on property: Yes

        Estimated market value

        $682,500

        $648,000 - $717,000

        $4,713/mo

        Price history

        DateEventPrice
        6/15/2026Pending sale$675,000$326/sqft
        Source: GSMLS #4023459 Report a problem
        6/6/2026Listed for sale$675,000$326/sqft
        Source: GSMLS #4023459 Report a problem
        5/11/2026Pending sale$675,000$326/sqft
        Source: GSMLS #4023459 Report a problem
        4/27/2026Listed for sale$675,000$326/sqft
        Source: GSMLS #4023459 Report a problem

        Public tax history

        Tax history is unavailable.

        Monthly payment

        Est. payment

        Payment breakdown

        Explore the cost of this home by adjusting the details. Changes won't be saved.
        All calculations are estimates and provided by Zillow, Inc. for informational purposes only. Actual amounts may vary.
        HOA fees may include property taxes on listings classified as Co-Ops. Contact the listing agent and/or owner for fee details.
        Mortgage interest rates are dependent on a number of factors, including credit score, down payment, and repayment length. Interest rate data provided by Zillow Group Marketplace, Inc. as of 1/1/1970 from various mortgage lenders with which we have lead or other similar arrangements; the Estimated Payment is an average of those rates.
        See how much you could borrow to make a competitive offer.

        Climate risks

        Neighborhood: 07405

        Getting around

        19 / 100
        Car-Dependent
        6 / 100
        Somewhat Bikeable

        Nearby schools

        GreatSchools rating
        Schools provided by the listing agent
        • Elementary: Aaron Deck
        • Middle: R.butler
        • High: Butler

        Source: GSMLS. This data may not be complete. We recommend contacting the local school district to confirm school assignments for this home.

        A local agent can set up tours, give advice and negotiate with sellers.

        A local lender can help you make sure your offer is ready when you are.

        Browse local experts

        Similar homes