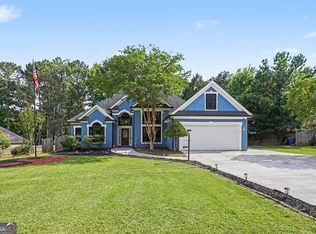
Welcome home to this beautifully maintained, move-in ready 4-bedroom, 2.5-bath residence offering the perfect blend of comfort, functionality, and inviting living spaces. A spacious foyer and wide hallway create a warm first impression as you enter. The heart of the home is the expansive eat-in kitchen, designed for everyday living and effortless entertaining. Overlooking the sunken family room with a cozy gas fireplace, the open-concept layout provides the ideal space for gathering with family and friends. Hardwood flooring throughout the main level adds warmth and timeless style, while the formal living and dining rooms offer flexible spaces for hosting holidays, celebrations, or a home office. Upstairs, you'll find four generously sized bedrooms, including a spacious primary suite featuring a private bath with a separate soaking tub and shower-your own retreat at the end of the day. Step outside to the enclosed patio, an ideal space for relaxing with your morning coffee, enjoying evening conversations, or entertaining guests throughout the seasons. Conveniently located just minutes from Interstate 20, this home offers easy access to the Georgia International Horse Park, Historic Covington Square, local parks, shopping, dining, downtown Atlanta, and Hartsfield-Jackson Atlanta International Airport. Schedule your private showing today and discover everything this exceptional home has to offer!
Active
Price cut: $15K (7/27)
$395,000
20 Stream Glen Ct, Covington, GA 30016
4beds
3,452sqft
Single Family Residence
Built in 2013
0.38 Acres Lot
$392,900 Zestimate®
$114/sqft
$31/mo HOA
What's special
Cozy gas fireplaceSpacious primary suiteOpen-concept layoutSunken family roomWide hallwayExpansive eat-in kitchenEnclosed patio
- 32 days |
- 297 |
- 34 |
Zillow last checked:
Listing updated:
Listed by:
Natasha McCants 678-900-8132,
Redfin Corporation
Source: GAMLS,MLS#: 10809523
Facts & features
Interior
Bedrooms & bathrooms
- Bedrooms: 4
- Bathrooms: 3
- Full bathrooms: 2
- 1/2 bathrooms: 1
Rooms
- Room types: Foyer, Laundry, Office
Dining room
- Features: Seats 12+
Kitchen
- Features: Breakfast Area, Breakfast Bar, Solid Surface Counters
Heating
- Central
Cooling
- Ceiling Fan(s), Central Air
Appliances
- Included: Dishwasher, Disposal, Gas Water Heater, Microwave
- Laundry: Upper Level
Features
- Double Vanity, High Ceilings, Walk-In Closet(s)
- Flooring: Carpet, Hardwood
- Windows: Double Pane Windows
- Basement: None
- Attic: Pull Down Stairs
- Number of fireplaces: 1
- Fireplace features: Factory Built, Family Room, Gas Log, Gas Starter
- Common walls with other units/homes: No Common Walls
Interior area
- Total structure area: 3,452
- Total interior livable area: 3,452 sqft
- Finished area above ground: 3,452
- Finished area below ground: 0
Property
Parking
- Total spaces: 2
- Parking features: Garage, Garage Door Opener, Kitchen Level, Side/Rear Entrance
- Has garage: Yes
Features
- Levels: Two
- Stories: 2
- Patio & porch: Patio
- Waterfront features: No Dock Or Boathouse
- Body of water: None
Lot
- Size: 0.38 Acres
- Features: Sloped
Details
- Parcel number: 0025I00000009000
- Other equipment: Satellite Dish
Construction
Type & style
- Home type: SingleFamily
- Architectural style: Brick Front,Traditional
- Property subtype: Single Family Residence
Materials
- Concrete
- Foundation: Slab
- Roof: Composition
Condition
- Resale
- New construction: No
- Year built: 2013
Utilities & green energy
- Sewer: Public Sewer
- Water: Public
- Utilities for property: Cable Available, Electricity Available, High Speed Internet, Natural Gas Available, Phone Available
Green energy
- Water conservation: Low-Flow Fixtures
Community & HOA
Community
- Features: None
- Security: Carbon Monoxide Detector(s), Security System, Smoke Detector(s)
- Subdivision: Silver Ridge Farms
HOA
- Has HOA: Yes
- Services included: Maintenance Grounds
- HOA fee: $376 annually
Location
- Region: Covington
Financial & listing details
- Price per square foot: $114/sqft
- Tax assessed value: $396,100
- Annual tax amount: $3,918
- Date on market: 7/21/2026
- Cumulative days on market: 32 days
- Listing agreement: Exclusive Right To Sell
- Listing terms: Cash,Conventional,FHA,VA Loan
- Electric utility on property: Yes
Estimated market value
$392,900
$373,000 - $413,000
$2,793/mo
Price history
| Date | Event | Price |
|---|---|---|
| 7/27/2026 | Price change | $395,000-3.7%$114/sqft |
Source:  FMLS GA #7806669 Report a problem FMLS GA #7806669 Report a problem | ||
| 7/21/2026 | Listed for sale | $410,000+69.1%$119/sqft |
Source: FMLS GA #7806669 Report a problem | ||
| 6/2/2020 | Sold | $242,500-9.3%$70/sqft |
Source:  GAMLS #8761051 Report a problem GAMLS #8761051 Report a problem | ||
| 5/4/2020 | Pending sale | $267,500$77/sqft |
Source: Atlanta Luxury Home Auctions #8761051 Report a problem | ||
| 4/16/2020 | Price change | $267,500-0.9%$77/sqft |
Source: Atlanta Luxury Home Auctions #8761051 Report a problem | ||
| 3/26/2020 | Listed for sale | $269,900+3.8%$78/sqft |
Source: Atlanta Luxury Home Auctions #8761051 Report a problem | ||
| 11/22/2019 | Listing removed | $259,900$75/sqft |
Source: Mark Spain Real Estate #6634716 Report a problem | ||
| 11/10/2019 | Price change | $259,900-5.5%$75/sqft |
Source: Mark Spain Real Estate #6634716 Report a problem | ||
| 11/4/2019 | Price change | $274,900-1.8%$80/sqft |
Source: Mark Spain Real Estate #6634716 Report a problem | ||
| 10/21/2019 | Listed for sale | $279,900+24.4%$81/sqft |
Source: Mark Spain Real Estate #6634716 Report a problem | ||
| 6/30/2017 | Sold | $225,000$65/sqft |
Source:  FMLS GA #5825489 Report a problem FMLS GA #5825489 Report a problem | ||
| 6/5/2017 | Pending sale | $225,000$65/sqft |
Source: Atlanta - Sandy Springs #5825489 Report a problem | ||
| 3/29/2017 | Listed for sale | $225,000-1.7%$65/sqft |
Source: KELLER WILLIAMS RLTY FIRST ATL #8160507 Report a problem | ||
| 2/7/2017 | Listing removed | $229,000$66/sqft |
Source: VIRTUAL PROPERTIES REALTY BIZ #5790302 Report a problem | ||
| 1/7/2017 | Listed for sale | $229,000+1.6%$66/sqft |
Source: VIRTUAL PROPERTIES REALTY BIZ #5790302 Report a problem | ||
| 2/6/2014 | Sold | $225,400$65/sqft |
Source: Agent Provided Report a problem | ||
Public tax history
| Year | Property taxes | Tax assessment |
|---|---|---|
| 2025 | $3,918 -0.5% | $158,440 -0.8% |
| 2024 | $3,938 +13.7% | $159,720 +15.5% |
| 2023 | $3,464 -4.1% | $138,240 +9.6% |
| 2022 | $3,612 +25.3% | $126,080 +21.8% |
| 2021 | $2,884 -9.2% | $103,520 +8.6% |
| 2020 | $3,177 +0.7% | $95,280 +1.4% |
| 2019 | $3,153 +6.9% | $94,000 +10.2% |
| 2018 | $2,951 -4.8% | $85,280 -4.1% |
| 2017 | $3,101 +1.6% | $88,920 +17.4% |
| 2016 | $3,053 | $75,720 -5.2% |
| 2015 | $3,053 +6.1% | $79,880 -5% |
| 2014 | $2,877 | $84,080 +2002% |
| 2013 | -- | $4,000 |
Find assessor info on the county website
Monthly payment
Est. payment
Payment breakdown
Explore the cost of this home by adjusting the details. Changes won't be saved.Climate risks
Neighborhood: 30016
Nearby schools
GreatSchools rating
- 3/10Fairview Elementary SchoolGrades: PK-5Distance: 0.8 mi
- 3/10Clements Middle SchoolGrades: 6-8Distance: 0.7 mi
- 2/10Newton High SchoolGrades: 9-12Distance: 0.6 mi
Schools provided by the listing agent
- Elementary: Fairview
- Middle: Clements
- High: Newton
Source: GAMLS. This data may not be complete. We recommend contacting the local school district to confirm school assignments for this home.
- $368,5004 bd3 ba2.8k sqft30 Stream Glen Ct, Covington, GA 30016Off Market
- $381,1005 bd3 ba2.9k sqft10 Stream Glen Ct, Covington, GA 30016Off Market
- $382,3004 bd4 ba2.6k sqft50 Silver Ridge Rd, Covington, GA 30016Off Market
- $381,3004 bd3 ba2.6k sqft40 Stream Glen Ct, Covington, GA 30016Off Market
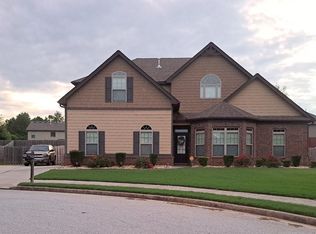
- $417,0004 bd3 ba3.2k sqft40 Silver Ridge Rd, Covington, GA 30016Off Market
- $380,7004 bd3 ba-- sqft90 Blanket Pass LOT 157, Covington, GA 30016Off Market
- $360,9004 bd3 ba2.7k sqft20 Tanners Ct, Covington, GA 30016Off Market
- $320,900-- bd2 ba2k sqft25 Stream Glen Ct, Covington, GA 30016Off Market
A local agent can set up tours, give advice and negotiate with sellers.
Similar homes
- $400,0004 bd3 ba2.4k sqft95 Bridgemill Dr, Covington, GA 30014Active
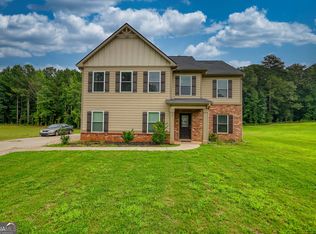
 MLS ID #10819192, Monique Lennon, Joe Stockdale Real Estate. GAMLS
 - $398,0004 bd3 ba3.3k sqft130 Northwood Creek Way, Oxford, GA 30054Active
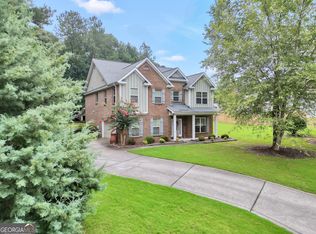 MLS ID #10816314, Stacy Brownlee, Keller Williams Premier. GAMLS
 - $370,0005 bd3 ba2.7k sqft4731 Thornwood Ct, Covington, GA 30016Active
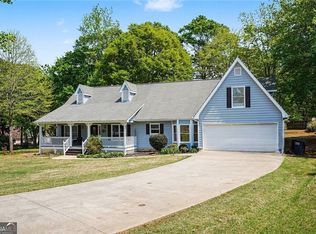 MLS ID #10729235, Mark Spain, Mark Spain Real Estate. GAMLS
 - $298,9003 bd2 ba1.9k sqft55 Wisteria Cir, Covington, GA 30016Active
 MLS ID #10795554, Mark Spain, Mark Spain Real Estate. GAMLS
 - $405,0005 bd3 ba2.5k sqft13136 Vista Ln, Covington, GA 30014ActiveMLS ID #10785017, Aziz Izmour, Compass. GAMLS
- $339,9004 bd2 ba1.8k sqft10 Pine Shadow Cir, Covington, GA 30016ActiveMLS ID #10770777, Linda Brennan, The American Realty. GAMLS
- $319,9004 bd3 ba2.5k sqft115 Triumph Trl, Covington, GA 30016ActiveMLS ID #10790122, Jay Rolle, Keller Williams Realty Atl. Partners. GAMLS
- $420,0003 bd2 ba2.4k sqft135 Clear Spring Ln, Oxford, GA 30054ActiveMLS ID #10812174, Shelby McLeod, Ansley RE|Christie's Int'l RE. GAMLS
- $372,9003 bd2 ba1.9k sqft90 Scouts Ridge Dr, Covington, GA 30016ActiveMLS ID #10734870, Kristie W Gates, The American Realty. GAMLS
- $300,0004 bd3 ba1.8k sqft40 Greenway Dr, Covington, GA 30016ActiveMLS ID #10781351, Mark Spain, Mark Spain Real Estate. GAMLS
- $399,0003 bd3 ba2.4k sqft309 Helena Pl, McDonough, GA 30252ActiveMLS ID #10820080, Traci Pate, Southern Roots Realty Partners. GAMLS
- $545,0004 bd4 ba4.2k sqft20 Logans Run, Covington, GA 30016ActiveMLS ID #10794966, Jennifer R Houston, HomeSmart. GAMLS
- $365,0003 bd4 ba2.3k sqft4121 N Swann St, Covington, GA 30014ActiveMLS ID #10662627, Aleithia D Greer, Southern Sunset Realty Group. GAMLS
- $349,9003 bd3 ba1.9k sqft20 Orchard Ln, Covington, GA 30014ActiveMLS ID #10818524, Tonya Bullard, Pinnacle Realtors. GAMLS
- $405,0004 bd4 ba3.1k sqft3408 Lakeview Lndg, Lithonia, GA 30038ActiveMLS ID #10765902, Tammie Lowe, Virtual Properties Realty.com. GAMLS
- $399,9004 bd2 ba1.9k sqft521 Annslee Ln, Loganville, GA 30052ActiveMLS ID #10804040, Jaclyn Myers, Algin Realty, Inc.. GAMLS
- $405,0004 bd3 ba2.5k sqft4209 Elm Trace Dr, Loganville, GA 30052ActiveMLS ID #10771489, Aleithia D Greer, Southern Sunset Realty Group. GAMLS
- $369,9004 bd3 ba2.8k sqft3605 Broadwick Ln, Lithonia, GA 30038ActiveMLS ID #10722816, Dany Drouin, Century 21 Results. GAMLS
- $374,9003 bd2 ba1.8k sqft5411 Hightower Trl, Oxford, GA 30054ActiveMLS ID #10808465, Nichole Ponder, Chapman Hall Realtors Professionals. GAMLS
- $410,0004 bd3 ba2.1k sqft2362 Dover Ln, Snellville, GA 30078ActiveMLS ID #10826371, Dominic Ray, Redfin Corporation. GAMLS
