Skip main navigation
Active
  • $159,000

    20 Strollers Ln, Waynesville, NC 28785

    1beds
    396sqft
    Manufactured Home
    Built in 1999
    0.07 Acres Lot
    $154,300 Zestimate®
    $402/sqft
    $17/mo HOA

    What's special

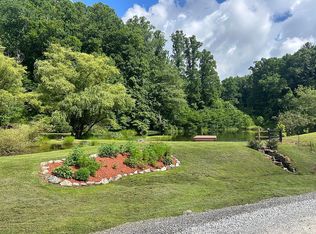
    Beautiful year-round mountain viewsPeaceful mountain sceneryTasteful finishes throughoutCovered side deckCustom tiled showerFresh interior paintPlenty of extra storage

    Super cute and exceptionally well-maintained park model located in a quiet 55+ community with beautiful year-round mountain views! This move-in-ready home features 1 bedroom and 1 bathroom and has been thoughtfully updated throughout. Recent improvements include new cabinets, fresh interior paint, luxury vinyl flooring, newer windows, and a newer roof installed within the last few years. The bathroom has been beautifully updated with a custom tiled shower and tile flooring, adding a stylish, modern touch. The bright, inviting interior offers comfortable living with tasteful finishes throughout. Relax with your morning coffee or unwind in the evenings on the covered side deck while enjoying the peaceful mountain scenery. The detached shed offers convenient laundry space along with a walk-in closet, providing plenty of extra storage. This friendly community allows one pet and has an incredibly low HOA fee of just $100 per year. Best of all, there is no lot rent—you own the land! If you're looking for a full-time residence, a seasonal mountain retreat, or a low-maintenance lifestyle, this charming home offers comfort, convenience, and exceptional value in a peaceful neighborhood.
    22 days
    |
    530
    |
    24
    |

    Likely to sell faster than

    Zillow last checked:

    Listing updated:

    Listed by:

    Annette Turcott nettie@townandmountain.com,

    Town and Mountain Realty

    Source: Canopy MLS as distributed by MLS GRID,MLS#: 4408874MLS Logo

      Facts & features

      Interior

      Bedrooms & bathrooms
      • Bedrooms: 1
      • Bathrooms: 1
      • Full bathrooms: 1
      • Main level bedrooms: 1
      Primary bedroom
      • Level: Main
      • Area: 88 Square Feet
      • Dimensions: 8' 0" X 11' 0"
      Bathroom full
      • Level: Main
      • Area: 24 Square Feet
      • Dimensions: 6' 0" X 4' 0"
      Kitchen
      • Level: Main
      • Area: 88 Square Feet
      • Dimensions: 8' 0" X 11' 0"
      Living room
      • Features: Ceiling Fan(s), Open Floorplan
      • Level: Main
      • Area: 110 Square Feet
      • Dimensions: 10' 0" X 11' 0"
      Heating
      • Forced Air, Heat Pump, Propane
      Cooling
      • Heat Pump
      Appliances
      • Included: Electric Water Heater, Gas Cooktop, Gas Oven, Microwave, Refrigerator, Washer/Dryer
      • Laundry: Outside
      Features
      • Open Floorplan, Pantry
      • Flooring: Tile, Vinyl
      • Doors: Sliding Doors
      • Windows: Window Treatments
      • Has basement: No
      Interior area
      • Total structure area: 396
      • Total interior livable area: 396 sqft
      • Finished area above ground: 396
      • Finished area below ground: 0

      Property

      Parking
      • Parking features: Parking Space(s)
      Accessibility
      • Accessibility features: Two or More Access Exits, Ramp(s)-Main Level
      Features
      • Levels: One
      • Stories: 1
      • Patio & porch: Covered, Deck
      • Has view: Yes
      • View description: Mountain(s), Year Round
      Lot
      • Size: 0.07 Acres
      • Features: Flood Plain/Bottom Land, Level
      Details
      • Additional structures: Shed(s)
      • Parcel number: 8608449569
      • Zoning: RES
      • Special conditions: Standard
      • Horse amenities: None

      Construction

      Type & style
      • Home type: MobileManufactured
      • Property subtype: Manufactured Home
      Materials
      • Vinyl
      • Foundation: Pillar/Post/Pier
      Condition
      • New construction: No
      • Year built: 1999

      Utilities & green energy

      • Sewer: Public Sewer
      • Water: City
      • Utilities for property: Propane, Underground Power Lines

      Community & HOA

      Community
      • Features: Fifty Five and Older
      • Senior community: Yes
      • Subdivision: Summer Place
      HOA
      • Has HOA: Yes
      • HOA fee: $199 annually
      • HOA name: Summer Place Community
      Location
      • Region: Waynesville

      Financial & listing details

      • Price per square foot: $402/sqft
      • Tax assessed value: $54,200
      • Annual tax amount: $495
      • Date on market: 7/29/2026
      • Cumulative days on market: 22 days
      • Listing terms: Cash,Other - See Remarks
      • Road surface type: Gravel, Paved

        Estimated market value

        $154,300

        $147,000 - $162,000

        $1,092/mo

        Price history

        DateEventPrice
        7/29/2026Listed for sale$159,000+13.6%$402/sqft
        Source: Canopy MLS as distributed by MLS GRID #4408874 Report a problem
        5/4/2025Listing removed--
        Source: Owner Report a problem
        3/10/2025Listed for sale$140,000+16.7%$354/sqft
        Source: Owner Report a problem
        8/29/2023Sold$120,000-11.1%$303/sqft
        Source: Canopy MLS as distributed by MLS GRID #4044457 Report a problem
        8/2/2023Listed for sale$135,000$341/sqft
        Source: Canopy MLS as distributed by MLS GRID #4044457 Report a problem
        7/17/2023Pending sale$135,000$341/sqft
        Source: Canopy MLS as distributed by MLS GRID #CAR4044457 Report a problem
        6/27/2023Listed for sale$135,000+39.2%$341/sqft
        Source: Canopy MLS as distributed by MLS GRID #CAR4044457 Report a problem
        11/4/2022Sold$97,000-3%$245/sqft
        Source: Canopy MLS as distributed by MLS GRID #3890752 Report a problem
        10/10/2022Contingent$99,995$253/sqft
        Source: Canopy MLS as distributed by MLS GRID #3890752 Report a problem
        10/6/2022Price change$99,995-5.6%$253/sqft
        Source: Canopy MLS as distributed by MLS GRID #3890752 Report a problem
        9/3/2022Listed for sale$105,900$267/sqft
        Source: Canopy MLS as distributed by MLS GRID #3890752 Report a problem
        8/17/2022Pending sale$105,900$267/sqft
        Source: RE/MAX International #3890752 Report a problem
        8/17/2022Contingent$105,900$267/sqft
        Source: Canopy MLS as distributed by MLS GRID #3890752 Report a problem
        8/3/2022Listed for sale$105,900+69.4%$267/sqft
        Source: Canopy MLS as distributed by MLS GRID #3890752 Report a problem
        10/18/2021Sold$62,500+5%$158/sqft
        Source: Public Record Report a problem
        5/15/2020Sold$59,500-8.5%$150/sqft
        Source: Canopy MLS as distributed by MLS GRID #3608004 Report a problem
        4/14/2020Pending sale$65,000$164/sqft
        Source: Better Homes and Gardens Real Estate Heritage #3608004 Report a problem
        4/3/2020Listed for sale$65,000-7.1%$164/sqft
        Source: Better Homes and Gardens Real Estate Heritage #3608004 Report a problem
        1/15/2008Sold$70,000+27.3%$177/sqft
        Source: Public Record Report a problem
        10/20/2006Sold$55,000+1.9%$139/sqft
        Source: Public Record Report a problem
        10/13/2005Sold$54,000$136/sqft
        Source: Public Record Report a problem

        Public tax history

        YearProperty taxesTax assessment
        2024$495 $54,200
        2023$495 +1.7%$54,200
        2022$487 $54,200
        2021$487 +11.7%$54,200 +28.1%
        2020$436 -1.1%$42,300
        2019$441 $42,300
        2018$441 $42,300
        2017$441 -15.3%$42,300 -24.6%
        2016$521 $56,100
        2015$521 +19.8%$56,100
        2014$435 +10.1%$56,100 +0.8%
        2010$395 +3.8%$55,670
        2008$381 $55,670
        2007-- $55,670
        Find assessor info on the county website

        Monthly payment

        Estimated monthly payment$1,822
        All calculations are estimates and provided by Zillow, Inc. for informational purposes only. Actual amounts may vary.
        HOA fees may include property taxes on listings classified as Co-Ops. Contact the listing agent and/or owner for fee details.
        See how much you could borrow to make a competitive offer.

        Climate risks

        Neighborhood: 28785

        Getting around

        5 / 100
        Car-Dependent
        1 / 100
        Somewhat Bikeable

        Nearby schools

        GreatSchools rating
        Schools provided by the listing agent
        • Elementary: Jonathan Valley
        • Middle: Waynesville
        • High: Tuscola

        Source: Canopy MLS as distributed by MLS GRID. This data may not be complete. We recommend contacting the local school district to confirm school assignments for this home.