Skip main navigation
Sold for $340,000
  • $340,000

    20 Sue Ln, Newark, DE 19711

    3beds
    1,290sqft
    Single Family Residence
    Built in 1986
    8,276 Square Feet Lot
    $348,300 Zestimate®
    $264/sqft
    $2,278 Estimated rent

    Home value

    $348,300

    $313,000 - $387,000

    $2,278/mo

    Zestimate® history
    Loading
    Loading...

    Owner options

    List your home for rent

    $2,278/mo

    Rent Zestimate®

    Find your next renter with Zillow Rental Manager. Plus, with online applications, you can quickly screen prospective tenants – for free.

    Learn more

    $2,278/mo

    Rent Zestimate®

    Refinance and save

    $2,048/mo

    Est. payment

    Refinancing to a lower rate could help reduce your monthly payments and save thousands over the life of the loan.

    See today's rates

    $2,048/mo

    Est. payment

    Explore your selling options

    Work with a Zillow partner agent

    Leverage their expertise and Zillow's premium Showcase listings to get your home seen by more buyers.

    Get started

    List with your own agent

    Get your home in front of millions of buyers by listing it on Zillow.

    Learn how to do it

    Sell it yourself

    Take full control of how buyers see your home on Zillow by listing For Sale by Owner (FSBO).

    List your home

    What's special

    Fantastic level lotFlex spaceHardwood floorsStainless steel appliancesTons of counterspaceLaundry and utility roomEngineered hardwood floors
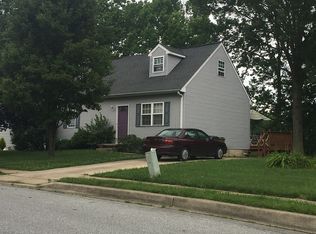
    Beautiful curb appeal and within the five mile radius of Newark Charter School! This move-in ready split level in Barksdale Estates is positioned on a fantastic level lot and backs community parkland where you can sit on the deck and hear the sounds of the fall baseball games. With 3 bedrooms, 1.5 baths, this home features an updated modern eat-in kitchen that is ready for the upcoming holidays. With hardwood floors, stainless steel appliances, gas range, recessed and undermount lighting and tons of counterspace, you will sure be ready to entertain your guests. The main level is also host to a spacious family room and a sliding glass door to a newer wood deck that overlooks the fenced backyard. The upper level features 3 bedrooms, a common hall bathroom and the primary bedroom has a half bath with large linen closet. The flex space on the lower level has engineered hardwood floors and can be used as a family room but has endless options. A laundry and utility room with storage space completes the lower level. Just one mile from University of Delaware campus, and within walking distance to both Downes Elementary School and downtown Newark. Notable updates include all new carpet in the past 2 years, newer blinds, and a brand new Amish built shed for all of your storage needs. Easy to show & sell!

    Zillow last checked:

    Listing updated:

    Listed by:

    Tom Desper 302-357-7281,

    Compass,

    Listing Team: The Mottola Group

    Bought with:

    David Landon, 521092

    Patterson-Schwartz-Newark

    Source: Bright MLS,MLS#: DENC2089328MLS Logo

    Facts & features

    Interior

    Bedrooms & bathrooms
    • Bedrooms: 3
    • Bathrooms: 2
    • Full bathrooms: 1
    • 1/2 bathrooms: 1
    Primary bedroom
    • Level: Upper
    • Area: 154 Square Feet
    • Dimensions: 14 x 11
    Bedroom 2
    • Level: Upper
    • Area: 100 Square Feet
    • Dimensions: 10 x 10
    Bedroom 3
    • Level: Upper
    • Area: 90 Square Feet
    • Dimensions: 10 x 9
    Family room
    • Level: Lower
    • Area: 240 Square Feet
    • Dimensions: 16 x 15
    Kitchen
    • Features: Double Sink, Kitchen Island, Kitchen - Propane Cooking
    • Level: Main
    • Area: 209 Square Feet
    • Dimensions: 19 x 11
    Living room
    • Level: Main
    • Area: 204 Square Feet
    • Dimensions: 17 x 12
    Heating
    • Heat Pump, Forced Air, Electric
    Cooling
    • Central Air, Electric
    Appliances
    • Included: Oven/Range - Gas, Refrigerator, Stainless Steel Appliance(s), Dishwasher, Washer, Dryer, Electric Water Heater
    • Laundry: Lower Level
    Features
    • Bathroom - Tub Shower, Ceiling Fan(s), Eat-in Kitchen, Recessed Lighting, Kitchen Island
    • Flooring: Carpet, Engineered Wood
    • Doors: Six Panel
    • Basement: Interior Entry,Partial
    • Has fireplace: No
    Interior area
    • Total structure area: 1,290
    • Total interior livable area: 1,290 sqft
    • Finished area above ground: 1,050
    • Finished area below ground: 240

    Property

    Parking
    • Total spaces: 2
    • Parking features: Concrete, Driveway
    • Uncovered spaces: 2
    Accessibility
    • Accessibility features: None
    Features
    • Levels: Multi/Split,Two
    • Stories: 2
    • Patio & porch: Deck
    • Exterior features: Sidewalks
    • Pool features: None
    • Fencing: Wood
    Lot
    • Size: 8,276 sqft
    • Dimensions: 65.00 x 121.80
    • Features: Backs - Parkland, Level
    Details
    • Additional structures: Above Grade, Below Grade
    • Parcel number: 18024.00144
    • Zoning: 18RD
    • Special conditions: Standard

    Construction

    Type & style
    • Home type: SingleFamily
    • Property subtype: Single Family Residence
    Materials
    • Vinyl Siding
    • Foundation: Block, Crawl Space
    • Roof: Architectural Shingle,Pitched
    Condition
    • New construction: No
    • Year built: 1986

    Utilities & green energy

    • Electric: Circuit Breakers, 150 Amps
    • Sewer: Public Sewer
    • Water: Public

    Community & neighborhood

    Security
    • Security features: Security System
    Location
    • Region: Newark
    • Subdivision: Barksdale Estates

    Other

    Other facts
    • Listing agreement: Exclusive Right To Sell
    • Listing terms: Conventional,FHA,VA Loan,Cash
    • Ownership: Fee Simple

    Price history

    DateEventPrice
    11/3/2025Sold$340,000+0%$264/sqft
    Source: Bright MLS #DENC2089328 Report a problem
    10/2/2025Contingent$339,900$263/sqft
    Source: Bright MLS #DENC2089328 Report a problem
    9/27/2025Price change$339,900-2.9%$263/sqft
    Source: Bright MLS #DENC2089328 Report a problem
    9/16/2025Listed for sale$349,900+66.6%$271/sqft
    Source: Bright MLS #DENC2089328 Report a problem
    1/29/2010Sold$210,000-4.1%$163/sqft
    Source: Public Record Report a problem
    11/6/2009Price change$219,000-2.2%$170/sqft
    Source: Larry Tims #5610722 Report a problem
    10/22/2009Listed for sale$224,000+18%$174/sqft
    Source: Larry Tims #5610722 Report a problem
    7/25/2005Sold$189,900+3.2%$147/sqft
    Source: Public Record Report a problem
    12/14/2004Sold$184,000+18.7%$143/sqft
    Source: Public Record Report a problem
    10/24/2003Sold$155,000$120/sqft
    Source: Public Record Report a problem

    Public tax history

    YearProperty taxesTax assessment
    2025-- $301,800 +398.8%
    2024$2,242 +2.5%$60,500
    2023$2,188 +1.1%$60,500
    2022$2,164 +2.6%$60,500
    2021$2,109 +3%$60,500
    2020$2,048 +14.1%$60,500
    2019$1,796 +5.5%$60,500
    2017$1,702 +0.3%$60,500
    2016$1,697 $60,500
    2015$1,697 +11.6%$60,500
    2014$1,521 $60,500
    2013-- $60,500
    2012-- $60,500
    2011-- $60,500
    2010-- $60,500
    2009-- $60,500
    2008-- $60,500
    2007-- $60,500
    2006-- $60,500
    2005-- $60,500
    2004-- $60,500
    2003-- $60,500
    2002-- $60,500
    2001-- $60,500

    Find assessor info on the county website

    Neighborhood: 19711

    Nearby schools

    GreatSchools rating
    Schools provided by the listing agent
    • Elementary: Downes
    • Middle: Shue-medill
    • High: Newark
    • District: Christina

    Source: Bright MLS. This data may not be complete. We recommend contacting the local school district to confirm school assignments for this home.

    Get a cash offer in 3 minutes
    Find out how much your home could sell for in as little as 3 minutes with a no-obligation cash offer.
    Estimated market value
    $348,300
    Get a cash offer in 3 minutes
    Find out how much your home could sell for in as little as 3 minutes with a no-obligation cash offer.
    Estimated market value
    $348,300