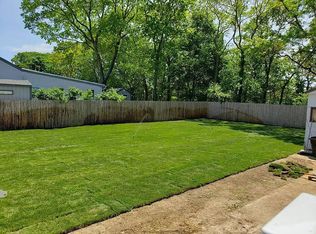
1,350 sq foot home with full partially finished basemen. Don't drive by much larger than home appears from the street.Three-bedroom 2 full bath home offering open floor plan, hardwood floors with beautiful custom rosewood boarder, high hat lighting, lots of natural light, Crown molding, Bay window in dining room, Marvin and Anderson windows throughout this home. Central AC only 2 years old. A 16' by 33.25' addition, taking an already wonderful home to the next level, the large kitchen featuring true costume oak cabinetry., motion sink, herring bone backsplash, also part of this large addition is a large master suite featuring, walk in closet beautiful master bath, Verde marble, radiant heat in both full bathrooms! Front and Side door features lead glass. and brass canning. This home is perfect for entertaining both inside and out. Hot Tube is a gift, patio and backyard "streetlamp." Sheds have electric,. This home is a must see., Additional information: Appearance:Diamond++,Green Features:Insulated Doors,Interior Features:Marble Bath
Sold for $550,000
$550,000
20 Suffolk Avenue, Patchogue, NY 11772
3beds
1,350sqft
Single Family Residence, Residential
Built in 1954
7,000 Square Feet Lot
$642,000 Zestimate®
$407/sqft
$3,507 Estimated rent
Home value
$642,000
$610,000 - $674,000
$3,507/mo
Zestimate® history
Owner options
List your home for rent
$3,507/mo
Rent Zestimate®
Find your next renter with Zillow Rental Manager. Plus, with online applications, you can quickly screen prospective tenants – for free.
$3,507/mo
Rent Zestimate®
Refinance and save
$3,760/mo
Est. payment
Refinancing to a lower rate could help reduce your monthly payments and save thousands over the life of the loan.
$3,760/mo
Est. payment
Explore your selling options
Work with a Zillow partner agent
Leverage their expertise and Zillow's premium Showcase listings to get your home seen by more buyers.
Get startedList with your own agent
Get your home in front of millions of buyers by listing it on Zillow.
Learn how to do itSell it yourself
Take full control of how buyers see your home on Zillow by listing For Sale by Owner (FSBO).
List your homeWhat's special
Zillow last checked:
Listing updated:
Listed by:
Elizabeth M. Record 516-790-7106,
Realty Connect USA L I Inc 631-881-5160
Bought with:
Roy Lebel, 10401356200
Serhant LLC
Source: OneKey® MLS as distributed by MLS GRID,MLS#: L3511101
Facts & features
Interior
Bedrooms & bathrooms
- Bedrooms: 3
- Bathrooms: 2
- Full bathrooms: 2
Heating
- Baseboard
Cooling
- Attic Fan, Central Air
Appliances
- Included: Dishwasher, Dryer, ENERGY STAR Qualified Appliances, Refrigerator, Washer, Gas Water Heater
Features
- Cathedral Ceiling(s), Ceiling Fan(s), Chandelier, Eat-in Kitchen, Formal Dining, Master Downstairs, Marble Counters, Primary Bathroom, Smart Thermostat
- Flooring: Hardwood
- Doors: ENERGY STAR Qualified Doors
- Windows: Blinds, Drapes, ENERGY STAR Qualified Windows, Screens
- Basement: Full,Partially Finished
- Attic: Full,Pull Stairs
Interior area
- Total structure area: 1,350
- Total interior livable area: 1,350 sqft
Property
Parking
- Parking features: Private
Features
- Levels: One
- Exterior features: Mailbox
- Fencing: Fenced
Lot
- Size: 7,000 sqft
- Dimensions: 70 x 100
- Features: Level, Near Public Transit, Near School, Near Shops
Details
- Parcel number: 0200973100100086005
Construction
Type & style
- Home type: SingleFamily
- Architectural style: Ranch
- Property subtype: Single Family Residence, Residential
Materials
- Cedar
Condition
- Year built: 1954
Utilities & green energy
- Sewer: Cesspool
- Water: Public
- Utilities for property: Trash Collection Public
Community & neighborhood
Security
- Security features: Video Cameras
Location
- Region: Patchogue
Other
Other facts
- Listing agreement: Exclusive Agency
Price history
| Date | Event | Price |
|---|---|---|
| 12/22/2023 | Sold | $550,000$407/sqft |
Source:  OneKey® MLS as distributed by MLS GRID #L3511101 Report a problem OneKey® MLS as distributed by MLS GRID #L3511101 Report a problem | ||
| 11/6/2023 | Pending sale | $550,000$407/sqft |
Source: OneKey® MLS as distributed by MLS GRID #3511101 Report a problem | ||
| 10/22/2023 | Listed for sale | $550,000$407/sqft |
Source: OneKey® MLS as distributed by MLS GRID #3511101 Report a problem | ||
Public tax history
| Year | Property taxes | Tax assessment |
|---|---|---|
| 2025 | -- | $2,500 |
| 2024 | -- | $2,500 |
| 2023 | -- | $2,500 |
| 2022 | -- | $2,500 |
| 2021 | -- | $2,500 |
| 2020 | -- | $2,500 |
| 2019 | -- | $2,500 |
| 2018 | -- | $2,500 |
| 2017 | $8,317 | $2,500 |
| 2016 | -- | $2,500 |
| 2015 | -- | $2,500 |
| 2014 | -- | $2,500 |
| 2013 | -- | $2,500 |
| 2012 | -- | $2,500 |
| 2011 | -- | $2,500 |
| 2007 | $6,345 +32.2% | $2,500 |
| 2005 | $4,800 +7% | $2,500 |
| 2004 | $4,488 +8.4% | $2,500 |
| 2003 | $4,140 +7.4% | $2,500 |
| 2002 | $3,856 | $2,500 |
Find assessor info on the county website
Neighborhood: North Patchogue
Nearby schools
GreatSchools rating
- 3/10Canaan Elementary SchoolGrades: PK-5Distance: 0.6 mi
- 4/10Saxton Middle SchoolGrades: 6-8Distance: 1.4 mi
- 5/10Patchogue Medford High SchoolGrades: 9-12Distance: 3 mi
Schools provided by the listing agent
- Middle: Oregon Middle School
- High: Patchogue-Medford High School
Source: OneKey® MLS as distributed by MLS GRID. This data may not be complete. We recommend contacting the local school district to confirm school assignments for this home.
Get a cash offer in 3 minutes
Find out how much your home could sell for in as little as 3 minutes with a no-obligation cash offer.
Estimated market value
$642,000
Get a cash offer in 3 minutes
Find out how much your home could sell for in as little as 3 minutes with a no-obligation cash offer.
Estimated market value
$642,000
- New York
- Suffolk County
- Patchogue
- 11772
- North Patchogue
- 20 Suffolk Avenue
Nearby cities
Nearby neighborhoods
Nearby zip codes
Other Patchogue Topics
