This beautifully remodeled Cape Cod offers the ideal blend of character and modern comfort. With approx. 1,800 sq. ft. of living space, the home features 4 bedrooms and 2.5 baths. The light-filled living room boasts dramatic cathedral ceilings and a cozy wood-burning fireplace. The updated kitchen shines with new cabinetry, granite counters, stainless steel appliances, a breakfast island, and a 4’ bump-out dining area. Additional upgrades include luxury vinyl plank flooring on the main level, new carpet upstairs, fresh paint throughout, and sparkling bathrooms. Recent improvements also include a new roof, hot water heater and heat pump. A shed with electric adds convenience and the brick foundation adds class. Located in the sought-after Warwick School District, this move-in-ready gem is waiting for you!
Sold for $339,950
$339,950
20 Sugar Dr, East New Market, MD 21631
4beds
1,769sqft
Single Family Residence
Built in 2004
10,238 Square Feet Lot
$344,800 Zestimate®
$192/sqft
$2,508 Estimated rent
Home value
$344,800
Estimated sales range
Not available
$2,508/mo
Zestimate® history
Owner options
List your home for rent
$2,508/mo
Rent Zestimate®
Find your next renter with Zillow Rental Manager. Plus, with online applications, you can quickly screen prospective tenants – for free.
$2,508/mo
Rent Zestimate®
Refinance and save
$2,118/mo
Est. payment
Refinancing to a lower rate could help reduce your monthly payments and save thousands over the life of the loan.
$2,118/mo
Est. payment
Explore your selling options
Work with a Zillow partner agent
Leverage their expertise and Zillow's premium Showcase listings to get your home seen by more buyers.
Get startedList with your own agent
Get your home in front of millions of buyers by listing it on Zillow.
Learn how to do itSell it yourself
Take full control of how buyers see your home on Zillow by listing For Sale by Owner (FSBO).
List your homeWhat's special
Cozy wood-burning fireplaceBrick foundationDramatic cathedral ceilingsStainless steel appliancesNew roofBreakfast islandGranite counters
Zillow last checked:
Listing updated:
Listed by:
Alma Fitzgerald 410-924-0098,
Long & Foster Real Estate, Inc.
Bought with:
Amy Betts, 5017824
Coldwell Banker Realty
Source: Bright MLS,MLS#: MDDO2010542
Facts & features
Interior
Bedrooms & bathrooms
- Bedrooms: 4
- Bathrooms: 3
- Full bathrooms: 2
- 1/2 bathrooms: 1
- Main level bathrooms: 2
- Main level bedrooms: 1
Rooms
- Room types: Living Room, Bedroom 2, Bedroom 3, Bedroom 4, Kitchen, Bedroom 1, Laundry, Bathroom 1, Bathroom 2, Bathroom 3
Bedroom 1
- Features: Ceiling Fan(s), Flooring - Luxury Vinyl Plank, Walk-In Closet(s)
- Level: Main
Bedroom 2
- Features: Flooring - Carpet
- Level: Upper
Bedroom 3
- Features: Flooring - Carpet
- Level: Upper
Bedroom 4
- Features: Flooring - Carpet
- Level: Upper
Bathroom 1
- Features: Flooring - Laminate Plank
- Level: Main
Bathroom 2
- Features: Double Sink, Flooring - Laminate Plank
- Level: Main
Bathroom 3
- Features: Flooring - Luxury Vinyl Plank, Double Sink
- Level: Upper
Kitchen
- Features: Breakfast Bar, Granite Counters, Dining Area, Flooring - Laminate Plank, Eat-in Kitchen, Kitchen - Electric Cooking
- Level: Main
Laundry
- Level: Main
Living room
- Features: Cathedral/Vaulted Ceiling, Ceiling Fan(s), Fireplace - Wood Burning, Flooring - Luxury Vinyl Plank
- Level: Main
Heating
- Heat Pump, Electric
Cooling
- Central Air, Electric
Appliances
- Included: Disposal, Exhaust Fan, Oven/Range - Electric, Range Hood, Microwave, Dishwasher, Dryer, Washer, Electric Water Heater
- Laundry: Main Level, Laundry Room
Features
- Breakfast Area, Combination Kitchen/Dining, Open Floorplan, Bathroom - Stall Shower, Ceiling Fan(s), Eat-in Kitchen, Combination Dining/Living, Combination Kitchen/Living, Kitchen - Table Space, Primary Bath(s), Upgraded Countertops, Cathedral Ceiling(s)
- Flooring: Luxury Vinyl, Carpet
- Doors: Insulated, Six Panel, Sliding Glass
- Windows: Double Pane Windows, Screens
- Has basement: No
- Number of fireplaces: 1
Interior area
- Total structure area: 1,769
- Total interior livable area: 1,769 sqft
- Finished area above ground: 1,769
- Finished area below ground: 0
Property
Parking
- Parking features: Off Street
Accessibility
- Accessibility features: None
Features
- Levels: Two
- Stories: 2
- Patio & porch: Porch
- Exterior features: Sidewalks
- Pool features: None
Lot
- Size: 10,238 Square Feet
- Features: Cleared
Details
- Additional structures: Above Grade, Below Grade
- Parcel number: 1002281457
- Zoning: R2
- Special conditions: Standard
Construction
Type & style
- Home type: SingleFamily
- Architectural style: Cape Cod
- Property subtype: Single Family Residence
Materials
- Vinyl Siding
- Foundation: Crawl Space
- Roof: Shingle
Condition
- Excellent
- New construction: No
- Year built: 2004
- Major remodel year: 2025
Details
- Builder name: WYE DEVELOPERS
Utilities & green energy
- Sewer: Public Sewer
- Water: Public
- Utilities for property: Cable Connected, Cable
Community & HOA
Community
- Subdivision: Creamery Lane
HOA
- Has HOA: No
Location
- Region: East New Market
- Municipality: East New Market
Financial & listing details
- Price per square foot: $192/sqft
- Tax assessed value: $247,600
- Annual tax amount: $4,118
- Date on market: 9/12/2025
- Listing agreement: Exclusive Right To Sell
- Listing terms: FHA,Cash,Conventional,USDA Loan,VA Loan
- Ownership: Fee Simple
Price history
| Date | Event | Price |
|---|---|---|
| 11/21/2025 | Sold | $339,950$192/sqft |
Source:  Bright MLS #MDDO2010542 Report a problem Bright MLS #MDDO2010542 Report a problem | ||
| 11/5/2025 | Pending sale | $339,950$192/sqft |
Source: Bright MLS #MDDO2010542 Report a problem | ||
| 9/12/2025 | Listed for sale | $339,950+95.1%$192/sqft |
Source: Bright MLS #MDDO2010542 Report a problem | ||
| 11/22/2004 | Sold | $174,250+255.6%$99/sqft |
Source: Public Record Report a problem | ||
| 11/12/2003 | Sold | $49,000$28/sqft |
Source: Public Record Report a problem | ||
Public tax history
| Year | Property taxes | Tax assessment |
|---|---|---|
| 2025 | $4,478 +8.7% | $247,600 +9.6% |
| 2024 | $4,118 +3.7% | $225,900 +3.7% |
| 2023 | $3,971 +3.8% | $217,833 -3.6% |
| 2022 | $3,824 +4.1% | $225,900 +12% |
| 2021 | $3,675 +7.8% | $201,700 +7.9% |
| 2020 | $3,408 +8.6% | $186,967 -7.3% |
| 2019 | $3,140 +79.3% | $201,700 +28.1% |
| 2018 | $1,751 +17.7% | $157,500 |
| 2017 | $1,487 -51.9% | $157,500 |
| 2016 | $3,091 | $157,500 -3.2% |
| 2015 | $3,091 | $162,700 |
| 2014 | $3,091 | $162,700 |
| 2013 | -- | $162,700 -11.1% |
| 2012 | -- | $183,100 |
| 2011 | -- | $183,100 -9.1% |
| 2010 | -- | $201,400 -7.1% |
| 2009 | -- | $216,870 +10.1% |
| 2008 | -- | $196,970 +11.2% |
| 2007 | -- | $177,070 +12.7% |
| 2006 | -- | $157,170 +5.7% |
| 2005 | -- | $148,716 +990.1% |
| 2004 | -- | $13,643 +20.6% |
| 2003 | -- | $11,310 +9.7% |
| 2002 | -- | $10,310 +10.7% |
| 2001 | -- | $9,310 |
Find assessor info on the county website
Neighborhood: 21631
Nearby homes
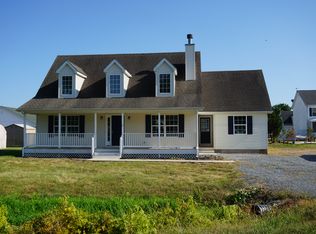
- $339,5004 bd3 ba2k sqft18 Sugar Dr, East New Market, MD 21631Off Market
- $319,500-- bd2 ba2k sqft54 Sugar Dr, East New Market, MD 21631Off Market
- $225,500-- bd2 ba1k sqft5920 Creamery Rd, East New Market, MD 21631Off Market
- $310,100-- bd1 ba1.6k sqft56 Sugar Dr, East New Market, MD 21631Off Market
- $279,300-- bd2 ba1.4k sqft52 Sugar Dr, East New Market, MD 21631Off Market
- $269,7003 bd2 ba1.3k sqft21 Sugar Dr, East New Market, MD 21631Off Market
- $189,100-- bd1 ba1k sqft5921 Creamery Rd, East New Market, MD 21631Off Market
- $208,5003 bd1 ba1.3k sqft19 Sugar Dr, East New Market, MD 21631Off Market
Nearby schools
GreatSchools rating
- 7/10Warwick Elementary SchoolGrades: PK-5Distance: 1.1 mi
- 6/10North Dorchester Middle SchoolGrades: 6-8Distance: 3 mi
- 5/10North Dorchester High SchoolGrades: 9-12Distance: 3.1 mi
Schools provided by the listing agent
- District: Dorchester County Public Schools
Source: Bright MLS. This data may not be complete. We recommend contacting the local school district to confirm school assignments for this home.
Get a cash offer in 3 minutes
Find out how much your home could sell for in as little as 3 minutes with a no-obligation cash offer.
Estimated market value
$344,800
Get a cash offer in 3 minutes
Find out how much your home could sell for in as little as 3 minutes with a no-obligation cash offer.
Estimated market value
$344,800
Nearby cities
Nearby zip codes
Other East New Market Topics
