Skip main navigation
Off market
  • $778,700

    20 Sugar Knoll Dr, Devon, PA 19333

    3beds
    3baths
    2,094sqft
    Townhouse
    Built in 1982
    2,178 Square Feet Lot
    $778,700 Zestimate®
    $372/sqft
    $3,322 Estimated rent

    Home value

    $778,700

    $740,000 - $825,000

    $3,322/mo

    Zestimate® history
    Loading
    Loading...

    Owner options

    List your home for rent

    $3,322/mo

    Rent Zestimate®

    Find your next renter with Zillow Rental Manager. Plus, with online applications, you can quickly screen prospective tenants – for free.

    Learn more

    $3,322/mo

    Rent Zestimate®

    Refinance and save

    $5,384/mo

    Est. payment

    Refinancing to a lower rate could help reduce your monthly payments and save thousands over the life of the loan.

    See today's rates

    $5,384/mo

    Est. payment

    Explore your selling options

    Work with a Zillow partner agent

    Leverage their expertise and Zillow's premium Showcase listings to get your home seen by more buyers.

    Get started

    List with your own agent

    Get your home in front of millions of buyers by listing it on Zillow.

    Learn how to do it

    Sell it yourself

    Take full control of how buyers see your home on Zillow by listing For Sale by Owner (FSBO).

    List your home

    What's special

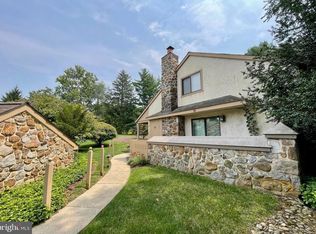
    Welcome to 20 Sugar Knoll which has been renovated and remodeled to suit today's open-concept lifestyles. Enter the front of the property through a renovated and enlarged brick paver patio. You will immediately feel that this property is something special. The blonde hardwood floors are throughout the first level and add to the light and airy feel of the property. Throughout the property you will find crown moldings and lots of recessed lighting. All the windows have wide-slat plantation shutters. The foyer opens to the living/sitting area with a beautiful, marble fireplace with a single piece of Carrara marble for its facade. This fireplace is usable as a wood-burning fireplace or ready for a gas insert. From the living room you flow through the large dining room area and onto the large renovated kitchen featuring loads of cabinet space and a peninsula with seating for 3-4 and opens to the rear patio and the family room. Make sure to open the cabinet doors and see more pullout drawers and clever use of the cabinet space. The kitchen designer thought of everything: there is even a designated spot for the coffee maker. The high-end appliances are stainless steel: a gas cooktop, a double oven, built-in dishwasher and French Door refrigerator. The quartz countertops and the Carrara marble herringbone-pattern backsplash give the kitchen a clean fresh timeless feel. From the kitchen you will be able to interact with guests and family in the family room which has TV mounted above a wood-burning fireplace surrounded by built-ins and a beverage refrigerator. All the TV and music controls are in the built-ins out-of-sight. New Pella sliders open to the large flagstone patio with beautiful stone wall partitions. The second and third levels are accessed via a glass-sided staircase. The master bedroom is large and flows into a renovated space with large master bathroom with large walk-in closet with built-ins. The bathroom has heated floors and towel-warming rack, a large stall shower, his and her floating sinks and a soaking tub. The second level boasts two large bedrooms both with large closets. One is used as an office with a built-in desk and a large walk-in closet with built-ins. The 3rd level loft has built-ins and a large walk-in closet and two newer skylights. A Dedicated AC unit means this level can comfortably be used as a bedroom or bonus room as needed. In addition to the detached garage, there is a utility closet by the front door for storage. Welcome! 2018-04-27

    This property is off market, which means it's not currently listed for sale or rent on Zillow. This may be different from what's available on other websites or public sources.

    Facts & features

    Interior

    Bedrooms & bathrooms
    • Bedrooms: 3
    • Bathrooms: 3
    Heating
    • Other, Electric
    Cooling
    • Central
    Appliances
    • Included: Dishwasher, Garbage disposal
    Features
    • Breakfast Area, Kitchen - Island, Butlers Pantry
    • Basement: None
    • Has fireplace: Yes
    Interior area
    • Total interior livable area: 2,094 sqft

    Property

    Parking
    • Total spaces: 1
    • Parking features: Garage - Detached
    Features
    • Exterior features: Stucco
    Lot
    • Size: 2,178 Square Feet
    Details
    • Parcel number: 550202092000

    Construction

    Type & style
    • Home type: Townhouse
    Condition
    • Year built: 1982

    Community & HOA

    HOA
    • Has HOA: Yes
    • HOA fee: $450 monthly
    Location
    • Region: Devon

    Financial & listing details

    • Price per square foot: $372/sqft
    • Tax assessed value: $202,690
    • Annual tax amount: $7,885

    Price history

    DateEventPrice
    6/29/2018Sold$546,300-0.5%$261/sqft
    Source: Public Record Report a problem
    6/26/2018Pending sale$549,000$262/sqft
    Source: BHHS Fox & Roach - Devon Home Marketing Center #1000384318 Report a problem
    4/12/2018Listed for sale$549,000+40.8%$262/sqft
    Source: BHHS Fox & Roach-Devon #1000384318 Report a problem
    6/30/2015Sold$390,000-2.3%$186/sqft
    Source: Public Record Report a problem
    5/9/2015Price change$399,000-11.3%$191/sqft
    Source: BHHS Fox & Roach #6537100 Report a problem
    4/23/2015Price change$449,900-9.1%$215/sqft
    Source: BHHS Fox & Roach #6537100 Report a problem
    3/19/2015Listed for sale$495,000+24.7%$236/sqft
    Source: BHHS Fox & Roach #6537100 Report a problem
    5/5/2004Sold$397,000+66.1%$190/sqft
    Source: Public Record Report a problem
    7/23/1996Sold$239,000$114/sqft
    Source: Public Record Report a problem

    Public tax history

    YearProperty taxesTax assessment
    2025$7,885 +0.1%$202,690
    2024$7,880 +8.7%$202,690
    2023$7,252 +3.2%$202,690
    2022$7,026 +2.6%$202,690
    2021$6,850 +673.6%$202,690
    2020$886 -86.1%$202,690
    2019$6,357 +1.8%$202,690
    2018$6,247 +9900.2%$202,690
    2017$62 $202,690 +5.2%
    2016-- $192,640
    2015-- $192,640
    2014-- $192,640 -18.7%
    2013-- $236,920
    2012-- $236,920
    2011-- $236,920
    2010-- $236,920
    2009-- $236,920
    2008-- $236,920
    2007-- $236,920
    2006-- $236,920
    2005-- $236,920
    2004-- $236,920
    2003-- $236,920
    2000-- $236,920
    Find assessor info on the county website

    Neighborhood: 19333

    Nearby schools

    GreatSchools rating
    Schools provided by the listing agent
    • Elementary: DEVON
    • Middle: TREDYFFRIN-EASTTOWN
    • High: Conestoga Senior
    • District: Tredyffrin-Easttown

    Source: The MLS. This data may not be complete. We recommend contacting the local school district to confirm school assignments for this home.

    Get a cash offer in 3 minutes
    Find out how much your home could sell for in as little as 3 minutes with a no-obligation cash offer.
    Estimated market value
    $778,700
    Get a cash offer in 3 minutes
    Find out how much your home could sell for in as little as 3 minutes with a no-obligation cash offer.
    Estimated market value
    $778,700