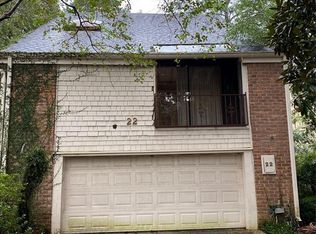
Tucked inside the exclusive, guard-gated community of Hudson Forest, this stand-alone residence offers privacy, natural beauty, and refined living among towering trees and winding trails. Originally part of a historic Boy Scout camp, the neighborhood features exceptional walkability with charming pathways connecting to community amenities.
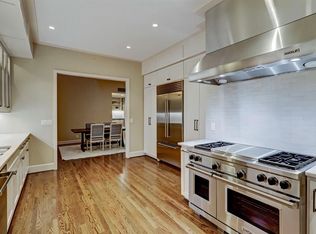
Inside, soaring ceilings, rich hardwoods, and abundant natural light create a warm, inviting atmosphere. The elegant dining area flows seamlessly to a private outdoor setting. The kitchen is thoughtfully updated with all KitchenAid appliances installed in 2023, generous counter space, and an oversized island opening to a bright breakfast area.
This former model home offers flexible living spaces, a serene primary suite with outdoor access, and well-appointed secondary rooms. Zoned to highly acclaimed Spring Branch ISD, this is a rare opportunity to enjoy a lock-and-leave lifestyle in one of the area’s most sought-after communities.
For sale
Price cut: $9.1K (7/6)
$789,900
20 Sugarberry Cir, Houston, TX 77024
4beds
3,207sqft
Single Family Residence
Built in 1976
6,446 Square Feet Lot
$777,300 Zestimate®
$246/sqft
$575/mo HOA
What's special
Towering treesPrivate outdoor settingAbundant natural lightFlexible living spacesElegant dining areaSoaring ceilingsWinding trails
- 149 days
- 997
- 43
Zillow last checked:
Listing updated:
Listed by:
Joshua Anderson TREC #0661321 713-503-0587,
JLA Realty
Source: HAR,MLS#: 35187020
Facts & features
Interior
Bedrooms & bathrooms
- Bedrooms: 4
- Bathrooms: 4
- Full bathrooms: 4
Rooms
- Room types: Media Room
Primary bathroom
- Features: Half Bath
Heating
- Natural Gas
Cooling
- Electric
Appliances
- Included: ENERGY STAR Qualified Appliances, Disposal, Convection Oven, Double Oven, Microwave, Electric Cooktop, Dishwasher
- Laundry: Electric Dryer Hookup, Washer Hookup
Features
- 1 Bedroom Down - Not Primary BR, 3 Bedrooms Up, En-Suite Bath, Primary Bed - 2nd Floor, Sitting Area, Walk-In Closet(s)
- Flooring: Stone, Tile, Wood
- Number of fireplaces: 1
Interior area
- Total structure area: 3,207
- Total interior livable area: 3,207 sqft
Property
Parking
- Total spaces: 2
- Parking features: Attached
- Attached garage spaces: 2
Features
- Stories: 2
- Patio & porch: Patio/Deck
- Exterior features: Sprinkler System
Lot
- Size: 6,446 Square Feet
- Features: Subdivided, Wooded, 0 Up To 1/4 Acre
Details
- Parcel number: 1076870010005
Construction
Type & style
- Home type: SingleFamily
- Architectural style: Traditional
- Property subtype: Single Family Residence
Materials
- Brick, Wood Siding
- Foundation: Slab
- Roof: Composition
Condition
- New construction: No
- Year built: 1976
Utilities & green energy
- Sewer: Public Sewer
- Water: Public
Green energy
- Energy efficient items: Thermostat
Community & HOA
Community
- Features: Subdivision Tennis Court
- Subdivision: Hudson Forest 2 Th Rp
HOA
- Has HOA: Yes
- HOA fee: $575 monthly
Location
- Region: Houston
Financial & listing details
- Price per square foot: $246/sqft
- Tax assessed value: $760,373
- Annual tax amount: $16,509
- Date on market: 4/3/2026
- Listing terms: Cash,Conventional,FHA,VA Loan
Estimated market value
$777,300
$738,000 - $816,000
$5,256/mo
Price history
| Date | Event | Price |
|---|---|---|
| 7/6/2026 | Price change | $789,900-1.1%$246/sqft |
Source: | ||
| 6/3/2026 | Price change | $799,000-2%$249/sqft |
Source: | ||
| 5/7/2026 | Price change | $814,900-1.2%$254/sqft |
Source: | ||
| 4/23/2026 | Price change | $825,000-1.2%$257/sqft |
Source: | ||
| 4/3/2026 | Listed for sale | $835,000$260/sqft |
Source: | ||
Public tax history
| Year | Property taxes | Tax assessment |
|---|---|---|
| 2025 | $8,730 +2.5% | $760,373 +0.7% |
| 2024 | $8,514 +16.3% | $754,881 +8.7% |
| 2023 | $7,320 +6.1% | $694,336 +7.6% |
| 2022 | $6,898 | $645,216 +3.2% |
| 2021 | -- | $625,217 +5.8% |
| 2020 | $6,893 -5% | $591,145 -3.5% |
| 2019 | $7,254 -48.5% | $612,384 +32.6% |
| 2018 | $14,085 | $461,940 -14.3% |
| 2017 | $14,085 -0.1% | $538,868 |
| 2016 | $14,097 +153.4% | $538,868 +15.1% |
| 2015 | $5,563 | $468,212 |
| 2014 | $5,563 | $468,212 +18.5% |
| 2013 | -- | $395,169 +1.4% |
| 2012 | -- | $389,602 +4.8% |
| 2011 | -- | $371,860 |
| 2010 | -- | $371,860 |
| 2009 | -- | $371,860 +0.3% |
| 2008 | -- | $370,750 |
| 2007 | -- | $370,750 -3.7% |
| 2006 | -- | $385,000 +10% |
| 2005 | -- | $350,000 |
| 2004 | -- | $350,000 |
| 2003 | -- | $350,000 |
| 2002 | -- | $350,000 -8.8% |
| 2001 | -- | $383,700 +10% |
| 2000 | -- | $348,900 |
Find assessor info on the county website
Monthly payment
Est. payment
Payment breakdown
Explore the cost of this home by adjusting the details. Changes won't be saved.Climate risks
Neighborhood: Memorial
Nearby schools
Schools provided by the listing agent
- Elementary: Memorial Drive Elementary School
- Middle: Spring Branch Middle School (Spring Branch)
- High: Memorial High School (Spring Branch)
Source: HAR. This data may not be complete. We recommend contacting the local school district to confirm school assignments for this home.