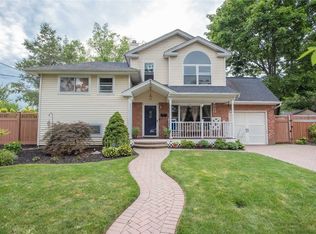
20 Sugarwood Lane, Commack, NY 11725
Home value
$702,600
$632,000 - $780,000
$3,871/mo
Owner options
$3,871/mo
Rent Zestimate®
Find your next renter with Zillow Rental Manager. Plus, with online applications, you can quickly screen prospective tenants – for free.
$3,871/mo
Rent Zestimate®
$4,698/mo
Est. payment
Refinancing to a lower rate could help reduce your monthly payments and save thousands over the life of the loan.
$4,698/mo
Est. payment
Explore your selling options
Work with a Zillow partner agent
Leverage their expertise and Zillow's premium Showcase listings to get your home seen by more buyers.
Get startedList with your own agent
Get your home in front of millions of buyers by listing it on Zillow.
Learn how to do itSell it yourself
Take full control of how buyers see your home on Zillow by listing For Sale by Owner (FSBO).
List your homeWhat's special
Zillow last checked:
Listing updated:
Susan Scoppettone SFR SRS GRI SRES 631-987-0443,
Coldwell Banker American Homes 631-588-9090
Gary Luisi, 10401287161
Park Ridge Realty Assoc Inc
Facts & features
Interior
Bedrooms & bathrooms
- Bedrooms: 3
- Bathrooms: 2
- Full bathrooms: 2
Primary bedroom
- Description: Primary Bedroom with Wood Flooring, Ceiling Fan/Light Fixture, Oversized Lighted Walk in Closet with Window.
- Level: First
Other
- Description: Bedroom 2 & 3 with Wood Flooring, Ceiling Fans/Lighting
- Level: First
Other
- Description: Updated Full Bathroom with New Tub and Shower Enclosure, Linen Closet
- Level: First
Basement
- Description: Full Updated Bathroom with Walk in Shower, Linen Closet
- Level: Basement
Basement
- Description: Finished Basement, Complete with an Entertainment Bar
- Level: Basement
Kitchen
- Description: Eat in Kitchen with Stainless Steel Appliances incl Fridge, Dishwasher, Gas Stove, Built in Microwave, new Flooring
- Level: First
Living room
- Description: Living Room with New Bay Window, Wood Flooring
- Level: First
Heating
- Ducts, Forced Air
Cooling
- Central Air, Ductwork
Appliances
- Included: Dishwasher, Gas Oven, Gas Range, Microwave, Refrigerator, Stainless Steel Appliance(s)
- Laundry: Washer/Dryer Hookup, Gas Dryer Hookup, In Basement, Laundry Room, Washer Hookup
Features
- First Floor Bedroom, First Floor Full Bath, Ceiling Fan(s), Eat-in Kitchen, Master Downstairs
- Flooring: Laminate, Wood
- Windows: Bay Window(s), Blinds, Insulated Windows, Screens
- Basement: Finished,Full
- Attic: Crawl,Scuttle
- Has fireplace: No
Interior area
- Total structure area: 1,000
- Total interior livable area: 1,000 sqft
Property
Parking
- Total spaces: 2
- Parking features: Driveway, Garage
- Garage spaces: 1
- Has uncovered spaces: Yes
Features
- Levels: One
- Patio & porch: Patio
- Exterior features: Lighting, Mailbox, Rain Gutters
- Fencing: Back Yard,Vinyl
Lot
- Size: 6,970 sqft
- Features: Back Yard, Front Yard, Garden, Landscaped, Level, Near Public Transit, Near School, Near Shops, Private, Sprinklers In Front, Sprinklers In Rear
Details
- Parcel number: 0400224000100126000
- Special conditions: None
Construction
Type & style
- Home type: SingleFamily
- Architectural style: Ranch
- Property subtype: Single Family Residence, Residential
Materials
- Brick, Vinyl Siding
- Foundation: Concrete Perimeter
Condition
- Actual
- Year built: 1974
Utilities & green energy
- Sewer: Cesspool
- Water: Public
- Utilities for property: Cable Available, Natural Gas Available, Phone Available, Trash Collection Public, Water Connected
Community & neighborhood
Security
- Security features: Smoke Detector(s)
Location
- Region: Commack
- Subdivision: Heatherwood
Other
Other facts
- Listing agreement: Exclusive Right To Sell
- Listing terms: Cash,Conventional,FHA,VA
Price history
| Date | Event | Price |
|---|---|---|
| 1/30/2026 | Sold | $685,000+3.9%$685/sqft |
Source: | ||
| 12/5/2025 | Pending sale | $659,000$659/sqft |
Source: | ||
| 11/6/2025 | Listed for sale | $659,000+51.8%$659/sqft |
Source: | ||
| 3/5/2019 | Sold | $434,000-1.1%$434/sqft |
Source: | ||
| 1/17/2019 | Pending sale | $439,000$439/sqft |
Source: Signature Premier Properties #3067956 Report a problem | ||
| 10/19/2018 | Price change | $439,000-2.4%$439/sqft |
Source: Signature Premier Properties #3067956 Report a problem | ||
| 9/25/2018 | Listed for sale | $449,900+15.4%$450/sqft |
Source: Signature Premier Properties #3067956 Report a problem | ||
| 10/28/2003 | Sold | $390,000+116.7%$390/sqft |
Source: Public Record Report a problem | ||
| 4/8/1999 | Sold | $180,000+15.4%$180/sqft |
Source: Public Record Report a problem | ||
| 1/13/1997 | Sold | $156,000-1.6%$156/sqft |
Source: Public Record Report a problem | ||
| 2/13/1996 | Sold | $158,500$159/sqft |
Source: Public Record Report a problem | ||
Public tax history
| Year | Property taxes | Tax assessment |
|---|---|---|
| 2025 | -- | $2,650 |
| 2024 | -- | $2,650 |
| 2023 | -- | $2,650 |
| 2022 | -- | $2,650 |
| 2021 | -- | $2,650 |
| 2020 | -- | $2,650 |
| 2019 | -- | $2,650 |
| 2018 | -- | $2,650 |
| 2017 | $9,551 | $2,650 |
| 2016 | -- | $2,650 |
| 2015 | -- | $2,650 |
| 2014 | -- | $2,650 -7% |
| 2013 | -- | $2,850 |
| 2012 | -- | $2,850 |
| 2011 | -- | $2,850 |
| 2010 | -- | $2,850 |
| 2009 | -- | $2,850 |
| 2008 | -- | $2,850 |
| 2007 | $7,424 +15.1% | $2,850 |
| 2005 | $6,450 +10.1% | $2,850 |
| 2004 | $5,857 +6.3% | $2,850 |
| 2003 | $5,510 +8.7% | $2,850 |
| 2002 | $5,069 +3.1% | $2,850 |
| 2001 | $4,916 +0.2% | $2,850 |
| 2000 | $4,908 | $2,850 |
Find assessor info on the county website
Neighborhood: 11725
Nearby schools
GreatSchools rating
- 6/10Burr Intermediate SchoolGrades: 3-5Distance: 0.7 mi
- 6/10Commack Middle SchoolGrades: 6-8Distance: 1.5 mi
- 9/10Commack High SchoolGrades: 9-12Distance: 1.6 mi
Schools provided by the listing agent
- Elementary: Wood Park School
- Middle: Commack Middle School
- High: Commack High School
Source: OneKey® MLS as distributed by MLS GRID. This data may not be complete. We recommend contacting the local school district to confirm school assignments for this home.
Get a cash offer in 3 minutes
- New York
- Suffolk County
- Commack
- 11725
- 20 Sugarwood Lane