Award winning Sullivan Farm is the setting for this beautiful pristine and very spacious unique townhome located on a private Cul de sac. As you enter the home you are surrounded by detailed landscaping featuring flowers and mature trees. A new stone pathway leads to the backyard overlooking a flowing stream. The interior features hardwood flooring and has a bright remodeled kitchen with updated wooden cabinets and granite counters. A large living room with a fireplace and dining room with sliders leads to an expansive deck overlooking serene landscaping and a flowing stream. The primary bedroom has a full bath with walk in shower, double sinks and updated tile. The upper level overlooks the living room and dining room and includes two spacious bedrooms, full bath and a den for relaxation. The lower level has wall to wall carpeting and includes two bedrooms, an office and full bathroom. Owning this beautiful townhome includes maintenance free living, walking areas, pool and access to Candlewood Lake to enjoy kayaking, boating, swimming and picnicking on an expansive deck. This is a great opportunity to own this unique and spacious home in award winning Sullivan Farm.
Sold for $475,000
$475,000
20 Sullivan Farm #20, New Milford, CT 06776
3beds
3,194sqft
Condominium, Townhouse
Built in 1986
-- sqft lot
$624,200 Zestimate®
$149/sqft
$3,835 Estimated rent
Home value
$624,200
$531,000 - $737,000
$3,835/mo
Zestimate® history
Owner options
List your home for rent
$3,835/mo
Rent Zestimate®
Find your next renter with Zillow Rental Manager. Plus, with online applications, you can quickly screen prospective tenants – for free.
$3,835/mo
Rent Zestimate®
Refinance and save
$4,095/mo
Est. payment
Refinancing to a lower rate could help reduce your monthly payments and save thousands over the life of the loan.
$4,095/mo
Est. payment
Explore your selling options
Work with a Zillow partner agent
Leverage their expertise and Zillow's premium Showcase listings to get your home seen by more buyers.
Get startedList with your own agent
Get your home in front of millions of buyers by listing it on Zillow.
Learn how to do itSell it yourself
Take full control of how buyers see your home on Zillow by listing For Sale by Owner (FSBO).
List your homeWhat's special
Zillow last checked:
Listing updated:
Listed by:
Bob B. Camillone 860-488-5114,
Berkshire Hathaway NE Prop. 203-744-5544
Bought with:
Bob B. Camillone, RES.0769400
Berkshire Hathaway NE Prop.
Source: Smart MLS,MLS#: 24011156
Facts & features
Interior
Bedrooms & bathrooms
- Bedrooms: 3
- Bathrooms: 4
- Full bathrooms: 3
- 1/2 bathrooms: 1
Rooms
- Room types: Bonus Room, Exercise Room, Sitting Room, Workshop
Primary bedroom
- Features: Ceiling Fan(s), Full Bath, Walk-In Closet(s), Hardwood Floor
- Level: Main
- Area: 225 Square Feet
- Dimensions: 15 x 15
Primary bedroom
- Features: 2 Story Window(s), Ceiling Fan(s), Full Bath, Walk-In Closet(s), Hardwood Floor
- Level: Upper
- Area: 210 Square Feet
- Dimensions: 14 x 15
Bedroom
- Features: Wall/Wall Carpet
- Level: Lower
- Area: 143 Square Feet
- Dimensions: 11 x 13
Dining room
- Features: Bay/Bow Window, Balcony/Deck, Sliders, Hardwood Floor
- Level: Main
- Area: 169 Square Feet
- Dimensions: 13 x 13
Family room
- Features: Wall/Wall Carpet
- Level: Lower
- Area: 210 Square Feet
- Dimensions: 14 x 15
Kitchen
- Features: Breakfast Nook, Eating Space, Hardwood Floor
- Level: Main
- Area: 190 Square Feet
- Dimensions: 10 x 19
Living room
- Features: Fireplace, Hardwood Floor
- Level: Main
- Area: 221 Square Feet
- Dimensions: 13 x 17
Office
- Features: Hardwood Floor
- Level: Upper
- Area: 120 Square Feet
- Dimensions: 10 x 12
Office
- Features: Wall/Wall Carpet
- Level: Lower
- Area: 210 Square Feet
- Dimensions: 14 x 15
Study
- Features: Wall/Wall Carpet
- Level: Lower
- Area: 150 Square Feet
- Dimensions: 10 x 15
Heating
- Heat Pump, Forced Air, Electric
Cooling
- Ceiling Fan(s), Central Air
Appliances
- Included: Oven/Range, Microwave, Refrigerator, Dishwasher, Washer, Dryer, Electric Water Heater, Water Heater
- Laundry: Main Level
Features
- Central Vacuum, Open Floorplan
- Basement: Full,Heated,Storage Space,Finished,Interior Entry,Liveable Space
- Attic: Access Via Hatch
- Number of fireplaces: 1
- Common walls with other units/homes: End Unit
Interior area
- Total structure area: 3,194
- Total interior livable area: 3,194 sqft
- Finished area above ground: 1,902
- Finished area below ground: 1,292
Property
Parking
- Total spaces: 2
- Parking features: Attached, Garage Door Opener
- Attached garage spaces: 2
Features
- Stories: 3
- Patio & porch: Deck
- Exterior features: Awning(s), Rain Gutters, Garden, Lighting
- Has private pool: Yes
- Pool features: Gunite, Fenced, In Ground
- Waterfront features: Dock or Mooring, Beach Access, Water Community, Access
Lot
- Features: Corner Lot, Few Trees, Level, Cul-De-Sac
Details
- Additional structures: Pool House
- Parcel number: 1879324
- Zoning: R80/40
Construction
Type & style
- Home type: Condo
- Architectural style: Townhouse
- Property subtype: Condominium, Townhouse
- Attached to another structure: Yes
Materials
- Wood Siding
Condition
- New construction: No
- Year built: 1986
Utilities & green energy
- Sewer: Public Sewer
- Water: Public
- Utilities for property: Underground Utilities, Cable Available
Community & HOA
Community
- Features: Golf, Health Club, Lake, Library, Medical Facilities, Park, Shopping/Mall
- Subdivision: Candlewood Lake
HOA
- Has HOA: Yes
- Amenities included: Guest Parking, Recreation Facilities, Pool, Lake/Beach Access, Management
- Services included: Maintenance Grounds, Trash, Snow Removal, Pool Service, Road Maintenance, Insurance
- HOA fee: $577 monthly
Location
- Region: New Milford
Financial & listing details
- Price per square foot: $149/sqft
- Tax assessed value: $233,310
- Annual tax amount: $6,946
- Date on market: 7/31/2024
Price history
| Date | Event | Price |
|---|---|---|
| 7/30/2024 | Sold | $475,000$149/sqft |
Source:  Smart MLS #24011156 Report a problem Smart MLS #24011156 Report a problem | ||
| 5/2/2024 | Pending sale | $475,000$149/sqft |
Source: Smart MLS #24011156 Report a problem | ||
Public tax history
Tax history is unavailable.
Neighborhood: 06776
Nearby homes
- $487,3002 bd3 ba1.7k sqft17 Sullivan Farm #17, New Milford, CT 06776Off Market
- $540,0005 bd2 ba2.8k sqft123 Sullivan Farm, New Milford, CT 06776Sold
- $479,0002 bd3 ba1.9k sqft18 Sullivan Farm #18, New Milford, CT 06776Sold
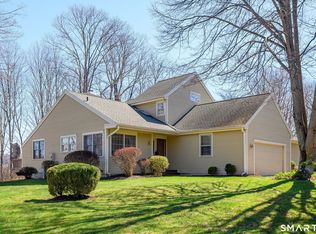
- $550,0002 bd3 ba2.3k sqft19 Sullivan Farm #19, New Milford, CT 06776Sold
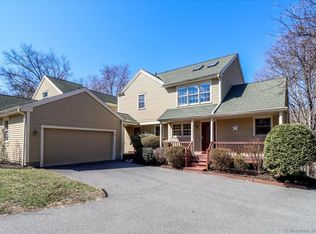
- $544,7002 bd4 ba2.2k sqft42 Sullivan Farm, New Milford, CT 06776Off Market
- $479,0002 bd2 ba1.9k sqft18 Sullivan Farm, New Milford, CT 06776Sold
- $519,5002 bd2 ba1.7k sqft17 Sullivan Farm, New Milford, CT 06776Off Market
- $527,9002 bd3 ba1.8k sqft44 Sullivan Farm, New Milford, CT 06776Off Market
Nearby schools
GreatSchools rating
- NAHill And Plain SchoolGrades: PK-2Distance: 0.5 mi
- 5/10Schaghticoke Middle SchoolGrades: 6-8Distance: 6.6 mi
- 6/10New Milford High SchoolGrades: 9-12Distance: 0.3 mi
Schools provided by the listing agent
- Elementary: Hill & Plain
- High: New Milford
Source: Smart MLS. This data may not be complete. We recommend contacting the local school district to confirm school assignments for this home.
Sell for more on Zillow
Get a Zillow Showcase℠ listing at no additional cost and you could sell for .
$624,200
2% more
+$12,484
With Zillow Showcase(estimated)
$636,684
Sell for more on Zillow
Get a Zillow Showcase℠ listing at no additional cost and you could sell for .
$624,200
2% more
+$12,484
With Zillow Showcase(estimated)
$636,684
- Connecticut
- Litchfield County
- New Milford
- 06776
- 20 Sullivan Farm Unit 20
