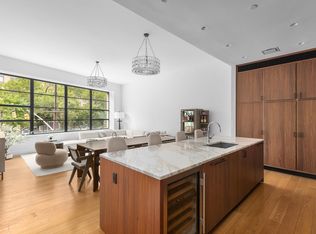
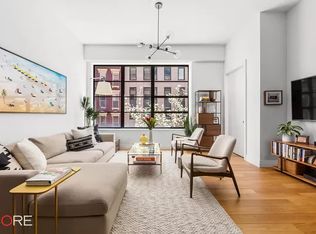
A 25-foot wide, brand newly constructed 5-bedroom mansion with an elevator and parking: This Cary Tamarkin-designed, imposing residence constructed of brick, concrete and steel is situated on tree-lined Sullivan Street at the intersection of Soho, the South Village and Hudson Square. The house sits on a row of contextual architectural gems and affords superb light within all the rooms all day long, a scarcity amongst townhouses. CELLAR LEVEL: The windowed English Basement features a maids room with full bathroom, as well as a media room and exercise room. A utility room with sink and side-by-side oversized washer and vented dryer complete this level. This floor is also accessible via the outdoor stairway. Ceiling heights: 8 2 - 9 8 PARLOR LEVEL: A gated entry leads you to the imposing front doors. Enter into a gracious gallery that leads past a library/den and powder room to the large eat-in kitchen. The chefs kitchen by Poliform is appointed with refined walnut cabinetry and Lagano marble slab countertops and backsplashes. The finest appliances by Sub-Zero, Miele, and Viking and a dumbwaiter connect the kitchen to the entertaining level above and the media room below. A wall of sun-flooded west-facing windows and french doors leads out to the courtyard garden and garage. Ceiling heights: 11 - 11 4 ENTERTAINING LEVEL: Accessed via the dramatic curved stairway with its central light well, or the elevator, the second floor comprises a formal living room with a gas fireplace and a wall of steel-cased windows, and a formal dining room (with a second fireplace) facing west, divided by a gallery that houses an additional powder room. This floor is perfect for elegant entertaining and both rooms extend across the full width of the house. Ceiling heights: 11 7 FOURTH LEVEL: This floor is dedicated to one large bedroom suite facing west and two more secondary bedrooms and another bathroom. Ceiling heights: 9 6 FIFTH LEVEL: This entire floor is dedicated to a sumptuous Master Bedroom Suite. The bedroom with a romantic fireplace faces east over picturesque Sullivan Street and the Soho rooftops. A bank of closets separates it from the lavish en suite bathroom that features a freestanding tub overlooking a private balcony, the perfect perch to relax and unwind. There are double vanities, a separate stall steam shower, and a private water closet. Ceiling heights: 10 - 10 8 PENTHOUSE: The rooftop with its powder room and elevator access, allowing guests to bypass the home interior, provides a wonderful oasis for al fresco entertaining and features a fully-equipped outdoor kitchen and a fireplace. This super-quiet home also features oil-rubbed Danish oak flooring and an exquisite selection of finishes of the highest order, not to mention a Savant home automation system, motorized window draperies, brand new mechanicals, and radiant heated flooring throughout. This quiet and discreet street is at the heart of Downtown's prized neighborhoods, just moments from the best boutiques, restaurants and entertainment, all transportation, etc. that Soho, Tribeca, the Village and Hudson Square have to offer. The adjoining full-service condominium can provide services including concierge, package acceptance including cold storage, and gym access for an additional $1000 per year for two years.
This property is not currently displayed as for sale or rent on Zillow. This may be different from what's on other websites or public sources.