Skip main navigation
Sold for $1,065,000
  • $1,065,000

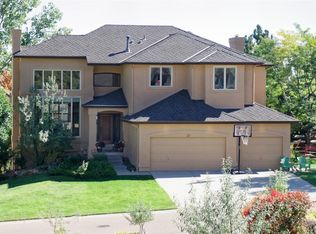
    20 Summit Ash, Littleton, CO 80127

    5beds
    4,600sqft
    Single Family Residence
    Built in 1992
    0.36 Acres Lot
    $1,043,500 Zestimate®
    $232/sqft
    $4,858 Estimated rent

    Home value

    $1,043,500

    $981,000 - $1.12M

    $4,858/mo

    Zestimate® history
    Loading
    Loading...

    Owner options

    List your home for rent

    $4,858/mo

    Rent Zestimate®

    Find your next renter with Zillow Rental Manager. Plus, with online applications, you can quickly screen prospective tenants – for free.

    Learn more

    $4,858/mo

    Rent Zestimate®

    Refinance and save

    $6,225/mo

    Est. payment

    Refinancing to a lower rate could help reduce your monthly payments and save thousands over the life of the loan.

    See today's rates

    $6,225/mo

    Est. payment

    Explore your selling options

    Work with a Zillow partner agent

    Leverage their expertise and Zillow's premium Showcase listings to get your home seen by more buyers.

    Get started

    List with your own agent

    Get your home in front of millions of buyers by listing it on Zillow.

    Learn how to do it

    Sell it yourself

    Take full control of how buyers see your home on Zillow by listing For Sale by Owner (FSBO).

    List your home

    What's special

    Unfinished basementLarge primary suiteGenerously sized bedroomsOpen-concept kitchenOversized ensuite bathFormal dining areaDramatic floor-to-ceiling fireplace
    Incredibly RARE opportunity for investors or buyers with vision in the highly sought after neighborhood of Ken-Caryl Valley. This spacious home located in a prime cul-de-sac in South Valley boasts 4600 sq. ft of living space, 4 bedrooms up, and a bonus room on the main floor that could serve as a fifth bedroom or second home office. One of the best floorplans in the neighborhood with open-concept kitchen, a dramatic floor-to-ceiling fireplace in the living room, and a formal dining area perfect for entertaining. Upstairs you’ll find four generously sized bedrooms, including the large primary suite with an oversized ensuite bath. The unfinished basement offers endless possibilities for customization and additional living space. While the home is in need of updates it holds tremendous potential. Enjoy world class amenities including 3 swimming pools, 22 tennis/pickleball courts, award winning schools, an equestrian center, private hiking & biking trails, and over 4800 acres of private open space. Live the Ken-Caryl lifestyle —at the best price per square foot in the Valley. With some TLC, this home could be transformed into a true gem—priced accordingly for a quick sale.

    Zillow last checked:

    Listing updated:

    Listed by:

    Brean Small 303-717-6201 Drbrean@hotmail.com,

    eXp Realty, LLC

    Bought with:

    Heather Rich, 100091315

    Berkshire Hathaway HomeServices Colorado, LLC - Highlands Ranch Real Estate

    Source: REcolorado as distributed by MLS GRID,MLS#: 3815924MLS Logo

    Facts & features

    Interior

    Bedrooms & bathrooms
    • Bedrooms: 5
    • Bathrooms: 3
    • Full bathrooms: 2
    • 1/2 bathrooms: 1
    • Main level bathrooms: 1
    • Main level bedrooms: 1
    Primary bedroom
    • Description: Walk-In Closet
    • Level: Upper
    Bedroom
    • Description: Bonus Bedroom Or Second Home Office With French Doors Behind Fireplace
    • Level: Main
    Bedroom
    • Level: Upper
    Bedroom
    • Level: Upper
    Bedroom
    • Level: Upper
    Primary bathroom
    • Description: Oversized
    • Level: Upper
    Bathroom
    • Description: Powder Room
    • Level: Main
    Bathroom
    • Description: Upstairs Hall Bath
    • Level: Upper
    Dining room
    • Level: Main
    Family room
    • Description: Light & Bright With Vaulted Ceilings
    • Level: Main
    Kitchen
    • Description: Open Concept
    • Level: Main
    Laundry
    • Level: Basement
    Living room
    • Description: Floor To Ceiling Fireplace And Vaulted Ceilings
    • Level: Main
    Mud room
    • Description: Storage Area/Can Be Converted Back To Laundry Room
    • Level: Main
    Office
    • Level: Main
    Heating
    • Forced Air
    Cooling
    • Central Air
    Appliances
    • Included: Cooktop, Dishwasher, Disposal, Dryer, Microwave, Oven, Refrigerator, Washer
    Features
    • Built-in Features, Entrance Foyer, Five Piece Bath, High Ceilings, Kitchen Island, Open Floorplan, Pantry, Primary Suite, Radon Mitigation System, Smoke Free, Vaulted Ceiling(s), Walk-In Closet(s)
    • Flooring: Carpet, Wood
    • Windows: Double Pane Windows
    • Basement: Crawl Space,Full,Unfinished
    • Number of fireplaces: 1
    • Fireplace features: Living Room
    Interior area
    • Total structure area: 4,600
    • Total interior livable area: 4,600 sqft
    • Finished area above ground: 3,173
    • Finished area below ground: 0

    Property

    Parking
    • Total spaces: 3
    • Parking features: Garage - Attached
    • Attached garage spaces: 3
    Features
    • Levels: Two
    • Stories: 2
    • Patio & porch: Deck
    • Exterior features: Private Yard
    • Has spa: Yes
    • Spa features: Heated
    • Fencing: None
    • Has view: Yes
    • View description: Mountain(s)
    Lot
    • Size: 0.36 Acres
    • Features: Cul-De-Sac, Foothills, Mountainous, Sprinklers In Front, Sprinklers In Rear
    Details
    • Parcel number: 175293
    • Zoning: P-D
    • Special conditions: Standard

    Construction

    Type & style
    • Home type: SingleFamily
    • Architectural style: Traditional
    • Property subtype: Single Family Residence
    Materials
    • Brick, Frame, Wood Siding
    • Foundation: Slab
    • Roof: Composition
    Condition
    • Fixer
    • Year built: 1992

    Utilities & green energy

    • Sewer: Public Sewer

    Community & neighborhood

    Security
    • Security features: Radon Detector
    Location
    • Region: Littleton
    • Subdivision: Ken-Caryl

    HOA & financial

    HOA
    • Has HOA: Yes
    • HOA fee: $78 monthly
    • Amenities included: Fitness Center, Garden Area, Park, Pond Seasonal, Pool, Tennis Court(s), Trail(s)
    • Services included: Recycling, Trash
    • Association name: Ken-Caryl Ranch Master Association
    • Association phone: 303-979-1879

    Other

    Other facts
    • Listing terms: Cash,Conventional,Jumbo,VA Loan
    • Ownership: Individual
    • Road surface type: Paved

    Price history

    DateEventPrice
    8/25/2025Sold$1,065,000-5.3%$232/sqft
    Source: REcolorado as distributed by MLS GRID #3815924 Report a problem
    8/5/2025Pending sale$1,125,000$245/sqft
    Source: REcolorado as distributed by MLS GRID #3815924 Report a problem
    7/30/2025Listed for sale$1,125,000+38.9%$245/sqft
    Source: REcolorado as distributed by MLS GRID #3815924 Report a problem
    12/19/2018Sold$810,000-5.8%$176/sqft
    Source: Public Record Report a problem
    11/10/2018Pending sale$860,000$187/sqft
    Source: MB The W Real Estate Group #3352086 Report a problem
    9/24/2018Price change$860,000-1.7%$187/sqft
    Source: MB The W Real Estate Group #3352086 Report a problem
    8/9/2018Listed for sale$875,000$190/sqft
    Source: MB The W Real Estate Group #3352086 Report a problem

    Public tax history

    YearProperty taxesTax assessment
    2025$8,828 -3.1%$84,215 -1%
    2024$9,110 +29.4%$85,096
    2023$7,041 -1.5%$85,096 +32.3%
    2022$7,149 +18.5%$64,321 -2.8%
    2021$6,034 $66,172 +18.1%
    2020$6,034 +1.2%$56,033
    2019$5,962 +17.2%$56,033 +5%
    2018$5,087 $53,368
    2017$5,087 +7.8%$53,368 +4.5%
    2016$4,719 $51,077
    2015$4,719 +10.8%$51,077 +13.4%
    2014$4,259 +11.1%$45,024
    2013$3,834 -22.2%$45,024 -3.2%
    2012$4,927 -4.9%$46,519
    2011$5,183 +0.2%$46,519 -5.4%
    2010$5,172 +8.3%$49,190
    2009$4,775 +2.9%$49,190 +8.7%
    2008$4,639 +1.1%$45,260
    2007$4,587 +2%$45,260 +3.5%
    2006$4,497 -1%$43,710 +0.9%
    2005$4,541 +9%$43,300
    2004$4,165 -1.9%$43,300
    2003$4,246 -6.1%$43,300 +2%
    2002$4,519 +8.5%$42,460 +17.1%
    2001$4,167 -4%$36,250
    2000$4,342 $36,250

    Find assessor info on the county website

    Neighborhood: 80127

    Nearby schools

    GreatSchools rating
    Schools provided by the listing agent
    • Elementary: Bradford
    • Middle: Bradford
    • High: Chatfield
    • District: Jefferson County R-1

    Source: REcolorado as distributed by MLS GRID. This data may not be complete. We recommend contacting the local school district to confirm school assignments for this home.

    Get a cash offer in 3 minutes
    Find out how much your home could sell for in as little as 3 minutes with a no-obligation cash offer.
    Estimated market value
    $1,043,500
    Get a cash offer in 3 minutes
    Find out how much your home could sell for in as little as 3 minutes with a no-obligation cash offer.
    Estimated market value
    $1,043,500