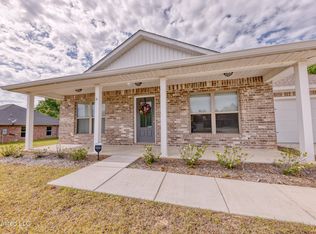
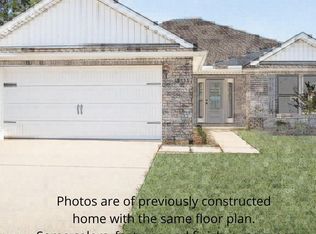
MOVE-IN READY! CLEAN AND MAINTAINED! NO CARPET! Welcome to this 3-bedroom, 2-bathroom home on a 0.46-acre lot in Perkinston. Step inside to a bright, open-concept split floor plan featuring high ceilings, neutral finishes, and recessed lighting. The kitchen features granite countertops, stainless steel appliances, and a large breakfast bar. The generously sized primary suite features tray ceilings, a large walk-in closet, and an ensuite bathroom complete with a double vanity. Two additional bedrooms also feature tray ceilings and share a beautifully finished second bathroom. Additional features include a fenced backyard, two-car garage, plenty of driveway parking, a dedicated laundry room, and gutters. Located in the peaceful Perkinston area while still convenient to Wiggins and the Gulf Coast, this home offers the best of both worlds. Located in a USDA loan eligible area, this home qualifies for 100% financing - Speak to a lender to see if you qualify too! Showings will need to take place on Saturday, October 3rd.
Active
$245,000
20 Summit View Dr, Perkinston, MS 39573
3beds
1,544sqft
Residential, Single Family Residence
Built in 2020
0.46 Acres Lot
$239,600 Zestimate®
$159/sqft
$-- HOA
What's special
Two-car garagePlenty of driveway parkingDedicated laundry roomLarge breakfast barHigh ceilingsTray ceilingsGenerously sized primary suite
- 3 days
- 140
- 18
Likely to sell faster than
Zillow last checked:
Listing updated:
Listed by:
Haley H Cumberland 228-236-5400,
Century 21 J. Carter & Company 228-731-3881,
James S Faust 601-405-3624
Source: MLS United,MLS#: 4163575
Facts & features
Interior
Bedrooms & bathrooms
- Bedrooms: 3
- Bathrooms: 2
- Full bathrooms: 2
Heating
- Central, Electric
Cooling
- Central Air, Electric
Appliances
- Included: Dishwasher, Disposal, Microwave, Oven, Refrigerator
Features
- Ceiling Fan(s), High Ceilings, Stone Counters, Walk-In Closet(s)
- Has fireplace: No
Interior area
- Total structure area: 1,544
- Total interior livable area: 1,544 sqft
Video & virtual tour
Property
Parking
- Total spaces: 2
- Parking features: Driveway, Garage Door Opener
- Garage spaces: 2
- Has uncovered spaces: Yes
Features
- Levels: One
- Stories: 1
- Exterior features: Rain Gutters
- Fencing: Back Yard
Lot
- Size: 0.46 Acres
Details
- Parcel number: 09307007.126
Construction
Type & style
- Home type: SingleFamily
- Property subtype: Residential, Single Family Residence
Materials
- Brick Veneer
- Foundation: Slab
- Roof: Shingle
Condition
- New construction: No
- Year built: 2020
Utilities & green energy
- Sewer: Public Sewer
- Water: Public
- Utilities for property: Electricity Connected, Sewer Connected, Water Connected
Community & HOA
Community
- Subdivision: McHenry Hill
HOA
- Has HOA: No
Location
- Region: Perkinston
Financial & listing details
- Price per square foot: $159/sqft
- Tax assessed value: $146,365
- Annual tax amount: $2,882
- Date on market: 9/25/2026
- Electric utility on property: Yes
Estimated market value
$239,600
$228,000 - $252,000
$2,018/mo
Price history
| Date | Event | Price |
|---|---|---|
| 9/25/2026 | Listed for sale | $245,000+22.6%$159/sqft |
Source: MLS United #4163575 Report a problem | ||
| 9/20/2022 | Sold | -- |
Source: MLS United #4024328 Report a problem | ||
| 7/26/2022 | Pending sale | $199,900$129/sqft |
Source: MLS United #4024328 Report a problem | ||
| 7/25/2022 | Listed for sale | $199,900$129/sqft |
Source: MLS United #4024328 Report a problem | ||
| 9/18/2020 | Sold | -- |
Source: MLS United #3364517 Report a problem | ||
Public tax history
| Year | Property taxes | Tax assessment |
|---|---|---|
| 2025 | $2,882 +9.7% | $21,955 +19% |
| 2024 | $2,627 +0.7% | $18,444 |
| 2023 | $2,608 +86.4% | $18,444 +50% |
| 2022 | $1,399 +11.4% | $12,296 |
| 2021 | $1,256 +2409.8% | $12,296 +3178.9% |
| 2020 | $50 +1.2% | $375 |
| 2017 | $49 | $375 -50% |
| 2016 | -- | $750 |
| 2015 | -- | $750 -58.3% |
| 2014 | $241 +2.1% | $1,800 |
| 2013 | $236 +7% | $1,800 |
| 2012 | $220 -20% | $1,800 -20% |
| 2011 | $275 | $2,250 |
| 2010 | $275 | $2,250 |
Find assessor info on the county website
Monthly payment
Est. payment
Payment breakdown
Explore the cost of this home by adjusting the details. Changes won't be saved.Climate risks
Neighborhood: 39573
Similar homes
- $268,5004 bd2 ba1.8k sqft4 Deerwood Dr W, Perkinston, MS 39573For Sale
 MLS ID #4159271, Amy C Stevens, Southern Magnolia Realty, LLC.. MLS United
 - $261,0004 bd2 ba1.6k sqft87 Ball Park Rd, Perkinston, MS 39573For Sale
 MLS ID #4163223, Laura M Bryan, Stars and Stripes Realty, LLC.. MLS United
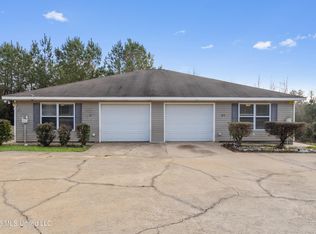
 - $249,6784 bd4 ba1.7k sqft116 Beaver Dam Rd, Mc Henry, MS 39561For Sale
 MLS ID #4154132, Nancy Stone, Keller Williams. MLS United
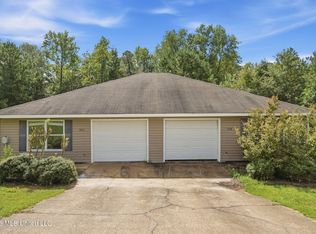
 - $210,0004 bd4 ba1.7k sqft100 Beaver Dam Rd #A & B, Mc Henry, MS 39561For Sale
 MLS ID #4162374, Madeline A Hebert, Epique. MLS United
 - $210,0004 bd4 ba1.7k sqft100 Beaver Dam Rd, Mc Henry, MS 39561For Sale
 MLS ID #148752, Mary Hankins, Epique Realty. HSMLS
