Skip main navigation
Sold for $430,000
  • $430,000

    20 Sundance Cir, Nederland, CO 80466

    2beds
    1,624sqft
    Single Family Residence
    Built in 1984
    0.37 Acres Lot
    $552,400 Zestimate®
    $265/sqft
    $2,674 Estimated rent

    Home value

    $552,400

    $508,000 - $597,000

    $2,674/mo

    Zestimate® history
    Loading
    Loading...

    Owner options

    List your home for rent

    $2,674/mo

    Rent Zestimate®

    Find your next renter with Zillow Rental Manager. Plus, with online applications, you can quickly screen prospective tenants – for free.

    Learn more

    $2,674/mo

    Rent Zestimate®

    Refinance and save

    $2,489/mo

    Est. payment

    Refinancing to a lower rate could help reduce your monthly payments and save thousands over the life of the loan.

    See today's rates

    $2,489/mo

    Est. payment

    Explore your selling options

    Work with a Zillow partner agent

    Leverage their expertise and Zillow's premium Showcase listings to get your home seen by more buyers.

    Get started

    List with your own agent

    Get your home in front of millions of buyers by listing it on Zillow.

    Learn how to do it

    Sell it yourself

    Take full control of how buyers see your home on Zillow by listing For Sale by Owner (FSBO).

    List your home

    What's special

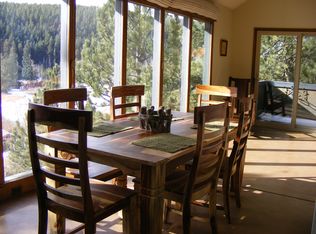
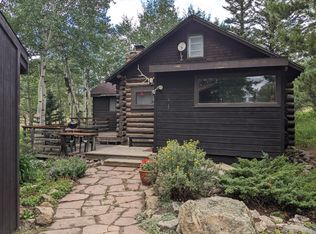
    Motivated Seller. This 2 bedroom 2 bath home in the Sunnyside neighborhood home is a passive solar design. With a newer large deck to enjoy the sun and views from when entertaining. Walk to down town Nederland shops and Restaurants and RTD, the Ned library . Close to Hiking and biking trails and the Eldora ski are just minutes away. And a shed for more storage. The home is in need of updating house is being sold as is.

    Zillow last checked:

    Listing updated:

    Listed by:

    Melody Loar 303-258-1122,

    Peak Performance Realty

    Bought with:

    Daniel Vollmer, 100072450

    Distinct Real Estate LLC

    Source: IRES as distributed by MLS GRID,MLS#: 1011903MLS Logo

    Facts & features

    Interior

    Bedrooms & bathrooms
    • Bedrooms: 2
    • Bathrooms: 2
    • Full bathrooms: 1
    • 3/4 bathrooms: 1
    Primary bedroom
    • Description: Carpet
    • Features: Shared Primary Bath
    • Level: Upper
    • Area: 132 Square Feet
    • Dimensions: 11 x 12
    Bedroom 2
    • Description: Carpet
    • Level: Lower
    • Area: 121 Square Feet
    • Dimensions: 11 x 11
    Family room
    • Description: Tile
    • Level: Basement
    • Area: 416 Square Feet
    • Dimensions: 16 x 26
    Kitchen
    • Description: Tile
    • Level: Main
    • Area: 90 Square Feet
    • Dimensions: 10 x 9
    Living room
    • Description: Carpet
    • Level: Main
    • Area: 270 Square Feet
    • Dimensions: 15 x 18
    Heating
    • Baseboard, Wood Stove
    Cooling
    • Ceiling Fan(s)
    Appliances
    • Included: Electric Range, Dishwasher, Refrigerator, Washer, Dryer, Microwave, Disposal
    Features
    • Cathedral Ceiling(s), Open Floorplan
    • Basement: Full
    • Has fireplace: Yes
    • Fireplace features: Insert
    Interior area
    • Total structure area: 1,218
    • Total interior livable area: 1,624 sqft
    • Finished area above ground: 1,218

    Property

    Parking
    • Total spaces: 2
    • Parking features: Garage - Attached
    • Attached garage spaces: 2
    • Details: Attached
    Features
    • Levels: Four
    • Stories: 4
    • Patio & porch: Deck
    • Has view: Yes
    • View description: Hills
    Lot
    • Size: 0.37 Acres
    • Features: Evergreen Trees, Deciduous Trees, Native Plants, Rolling Slope
    Details
    • Parcel number: R0097384
    • Zoning: RES
    • Special conditions: Private Owner

    Construction

    Type & style
    • Home type: SingleFamily
    • Property subtype: Single Family Residence
    Materials
    • Frame
    • Roof: Composition
    Condition
    • New construction: No
    • Year built: 1984

    Utilities & green energy

    • Electric: Excel
    • Sewer: Public Sewer
    • Water: City
    • Utilities for property: Electricity Available
    Green energy
    • Energy efficient items: Southern Exposure, Windows

    Community & HOA

    Community
    • Security: Fire Alarm
    • Subdivision: Sunnyside-Carline
    HOA
    • Has HOA: No
    Location
    • Region: Nederland

    Financial & listing details

    • Price per square foot: $265/sqft
    • Tax assessed value: $595,800
    • Annual tax amount: $4,105
    • Date on market: 6/13/2024
    • Listing terms: Cash,Conventional,FHA,VA Loan
    • Electric utility on property: Yes
    • Road surface type: Gravel

    Price history

    DateEventPrice
    7/26/2024Sold$430,000-23.2%$265/sqft
    Source: IRES as distributed by MLS GRID #1011903 Report a problem
    7/22/2024Pending sale$560,000$345/sqft
    Source: REcolorado as distributed by MLS GRID #IR1011903 Report a problem
    7/10/2024Price change$560,000-1.8%$345/sqft
    Source: IRES as distributed by MLS GRID #1011903 Report a problem
    7/3/2024Price change$570,000-1.7%$351/sqft
    Source: IRES as distributed by MLS GRID #1011903 Report a problem
    6/24/2024Price change$580,000-3.3%$357/sqft
    Source: IRES as distributed by MLS GRID #1011903 Report a problem
    6/13/2024Listed for sale$600,000+93.5%$369/sqft
    Source: IRES as distributed by MLS GRID #1011903 Report a problem
    8/28/2015Sold$310,000-6.8%$191/sqft
    Source: IRES as distributed by MLS GRID #766908 Report a problem
    7/18/2015Price change$332,500-0.7%$205/sqft
    Source: Coldwell Banker Residential Brokerage - Boulder #766908 Report a problem
    7/11/2015Price change$335,000-1.8%$206/sqft
    Source: Coldwell Banker Residential Brokerage - Boulder #766908 Report a problem
    6/19/2015Listed for sale$341,000$210/sqft
    Source: Coldwell Banker Residential Brokerage - Boulder #766908 Report a problem

    Public tax history

    YearProperty taxesTax assessment
    2025$4,217 +2.7%$37,237 -7.8%
    2024$4,105 +13.5%$40,401 -1%
    2023$3,616 +1.4%$40,793 +31.9%
    2022$3,565 +21.6%$30,921 -2.8%
    2021$2,932 $31,810 +22.9%
    2020$2,932 +7.6%$25,884
    2019$2,725 $25,884 +7.5%
    2018$2,725 $24,084 -9.5%
    2017$2,725 -10.8%$26,626 -0.9%
    2016$3,054 +4.3%$26,865 +27.9%
    2015$2,927 +22.4%$21,006
    2014$2,391 -8.5%$21,006
    2013$2,615 +0.9%$21,006 -12.3%
    2012$2,591 +1.7%$23,959
    2011$2,548 +6.1%--
    2010$2,401 -4.8%$24,310
    2009$2,523 +7.9%$24,310 -20.4%
    2008$2,338 +7%$30,530
    2007$2,185 +2.8%$30,530 +9.9%
    2006$2,124 +3.4%$27,770
    2005$2,054 +0.4%$27,770 +2.2%
    2004$2,045 -4.4%$27,180
    2003$2,139 +11.9%$27,180 +12.2%
    2002$1,911 $24,230 -90.8%
    2001-- $264,800
    Find assessor info on the county website

    Neighborhood: 80466

    Nearby schools

    GreatSchools rating
    Schools provided by the listing agent
    • Elementary: Nederland
    • Middle: Nederland
    • High: Nederland

    Source: IRES as distributed by MLS GRID. This data may not be complete. We recommend contacting the local school district to confirm school assignments for this home.

    Get a cash offer in 3 minutes
    Find out how much your home could sell for in as little as 3 minutes with a no-obligation cash offer.
    Estimated market value
    $552,400
    Get a cash offer in 3 minutes
    Find out how much your home could sell for in as little as 3 minutes with a no-obligation cash offer.
    Estimated market value
    $552,400