Welcome to 20 Suniland Dr - the perfect blend of country serenity and family comfort just minutes from downtown Fredericksburg. Nestled on 2.72 acres outside the city limits, this spacious 4-bedroom, 3.5-bath home offers over 3,700 square feet of living space designed for gathering, entertaining, and relaxing in peace. Inside, the thoughtful floor plan includes dual primary suites, ideal for multi-generational living or guest accommodations. Step outside and enjoy the wide-open space, where there's plenty of room for kids to play, pets to roam, or future additions. If you've been searching for a home where comfort meets countryside charm, 20 Suniland Dr is it.
Sold
Price Unknown
20 Suniland, Fredericksburg, TX 78624
4beds
3,734sqft
Single Family Residence
Built in 1985
2.72 Acres Lot
$851,200 Zestimate®
$--/sqft
$4,168 Estimated rent
Home value
$851,200
Estimated sales range
Not available
$4,168/mo
Zestimate® history
Owner options
List your home for rent
$4,168/mo
Rent Zestimate®
Find your next renter with Zillow Rental Manager. Plus, with online applications, you can quickly screen prospective tenants – for free.
$4,168/mo
Rent Zestimate®
Refinance and save
Refinancing to a lower rate could help reduce your monthly payments and save thousands over the life of the loan.
Explore your selling options
Work with a Zillow partner agent
Leverage their expertise and Zillow's premium Showcase listings to get your home seen by more buyers.
Get startedList with your own agent
Get your home in front of millions of buyers by listing it on Zillow.
Learn how to do itSell it yourself
Take full control of how buyers see your home on Zillow by listing For Sale by Owner (FSBO).
List your homeWhat's special
Wide-open spaceDual primary suites
Zillow last checked:
Listing updated:
Listed by:
Nathan Mabery TREC #762565 (210) 592-4285,
Xsellence Realty
Source: LERA MLS,MLS#: 1918821
Facts & features
Interior
Bedrooms & bathrooms
- Bedrooms: 4
- Bathrooms: 4
- Full bathrooms: 3
- 1/2 bathrooms: 1
Primary bedroom
- Features: Walk-In Closet(s), Ceiling Fan(s), Full Bath
- Level: Upper
- Area: 300
- Dimensions: 20 x 15
Bedroom
- Area: 150
- Dimensions: 15 x 10
Bedroom 2
- Area: 120
- Dimensions: 12 x 10
Bedroom 3
- Area: 140
- Dimensions: 14 x 10
Primary bathroom
- Features: Shower Only, Double Vanity
- Area: 150
- Dimensions: 15 x 10
Family room
- Area: 400
- Dimensions: 20 x 20
Kitchen
- Area: 180
- Dimensions: 15 x 12
Living room
- Area: 400
- Dimensions: 20 x 20
Heating
- Central, Electric
Cooling
- Three+ Central
Appliances
- Included: Cooktop, Range, Refrigerator, Disposal, Dishwasher, Electric Water Heater
- Laundry: Laundry Room, Washer Hookup, Dryer Connection
Features
- Two Living Area, Separate Dining Room, Two Eating Areas, Kitchen Island, Utility Room Inside, High Ceilings, Walk-In Closet(s), Master Downstairs, Ceiling Fan(s)
- Flooring: Ceramic Tile, Vinyl
- Has basement: No
- Has fireplace: No
- Fireplace features: Not Applicable
Interior area
- Total interior livable area: 3,734 sqft
Property
Parking
- Total spaces: 2
- Parking features: Two Car Garage
- Garage spaces: 2
Features
- Levels: Two
- Stories: 2
- Pool features: None
Lot
- Size: 2.72 Acres
Details
- Parcel number: 18806
Construction
Type & style
- Home type: SingleFamily
- Property subtype: Single Family Residence
Materials
- Siding
- Foundation: Slab
- Roof: Composition,Metal
Condition
- Pre-Owned
- New construction: No
- Year built: 1985
Utilities & green energy
- Sewer: Septic
- Water: Private Well
Community & HOA
Community
- Features: None
- Subdivision: Balcones Heights
Location
- Region: Fredericksburg
Financial & listing details
- Tax assessed value: $611,210
- Annual tax amount: $6,233
- Date on market: 10/28/2025
- Cumulative days on market: 16 days
- Listing terms: Conventional,FHA,VA Loan,Cash,Investors OK
Price history
| Date | Event | Price |
|---|---|---|
| 12/18/2025 | Sold | -- |
Source:  LERA MLS #1918821 Report a problem LERA MLS #1918821 Report a problem | ||
| 11/13/2025 | Pending sale | $850,000$228/sqft |
Source: LERA MLS #1918821 Report a problem | ||
| 11/6/2025 | Contingent | $850,000$228/sqft |
Source: LERA MLS #1918821 Report a problem | ||
| 10/24/2025 | Listed for sale | $850,000$228/sqft |
Source:  CHCBOR #98978 Report a problem CHCBOR #98978 Report a problem | ||
Public tax history
| Year | Property taxes | Tax assessment |
|---|---|---|
| 2025 | $6,397 +2.6% | $611,210 +2.6% |
| 2024 | $6,234 -1.3% | $595,620 |
| 2023 | $6,313 -9.8% | $595,620 +10.5% |
| 2022 | $7,002 +1.7% | $539,140 +5% |
| 2021 | $6,888 | $513,330 +20.8% |
| 2020 | -- | $424,890 +8% |
| 2018 | $5,603 | $393,570 +9.1% |
| 2017 | -- | $360,710 +3.1% |
| 2016 | -- | $349,990 -12.7% |
| 2015 | -- | $400,880 +2.2% |
| 2014 | -- | $392,060 |
| 2012 | -- | $392,060 |
| 2011 | -- | $392,060 +4.6% |
| 2010 | -- | $374,770 +2.8% |
| 2009 | -- | $364,430 |
| 2008 | -- | $364,430 +17.8% |
| 2007 | -- | $309,452 |
Find assessor info on the county website
Neighborhood: 78624
Nearby homes
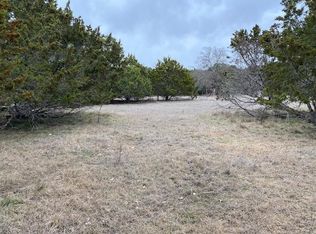
- $--2.72 Acres0 Suniland Dr., Fredericksburg, TX 78624Off Market
- $---- sqftLOT 1A Balcones Dr, Fredericksburg, TX 78624Off Market

- $830,300-- bd1 ba3.3k sqft92 Suniland Dr, Fredericksburg, TX 78624Off Market
- $--5 bd4 ba2.4k sqft1148 Balcones Dr, Fredericksburg, TX 78624Sold

- $532,0004 bd3 ba2 sqft1197 Balcones Dr, Fredericksburg, TX 78624Off Market
- $143,000-- bd1 ba400 sqft1197 Balcones Dr, Fredericksburg, TX 78624Off Market
- $465,0103 bd2 ba1.8k sqft1136 Balcones Dr, Fredericksburg, TX 78624Off Market
- $756,100-- bd1 ba2.8k sqft992 Balcones Dr, Fredericksburg, TX 78624Off Market
Nearby schools
GreatSchools rating
- 5/10Fredericksburg Elementary SchoolGrades: 2-5Distance: 3 mi
- 6/10Fredericksburg Middle SchoolGrades: 6-8Distance: 2.8 mi
- 7/10Fredericksburg High SchoolGrades: 9-12Distance: 3.6 mi
Schools provided by the listing agent
- Elementary: Fredericksburg
- Middle: Fredericksburg
- High: Fredericksburg
- District: Fredericksburg
Source: LERA MLS. This data may not be complete. We recommend contacting the local school district to confirm school assignments for this home.
Sell for more on Zillow
Get a Zillow Showcase℠ listing at no additional cost and you could sell for .
$851,200
2% more
+$17,024
With Zillow Showcase(estimated)
$868,224
- Texas
- Gillespie County
- Fredericksburg
- 78624
- 20 Suniland
Nearby cities
Nearby zip codes
Other Fredericksburg Topics
