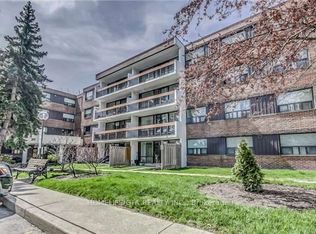
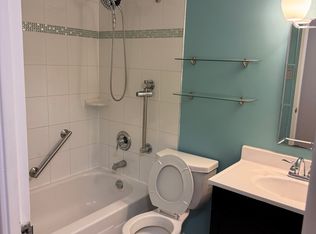
Spacious Ground-Floor Condo with Private Terrace! This beautifully renovated (2024) ground-floor unit is located in a well-maintained low-rise building within a gated courtyard, offering added privacy, peace, and quiet. Numerous renovations have been completed by certified contractors, providing a comfortable and move-in-ready home. The spacious primary bedroom easily accommodates a king-size bed and features a convenient 2-piece ensuite bathroom. Enjoy you own ground-floor terrace overlooking the beautifully maintained gardens and landscaped grounds. Excellent location with easy access to the DVP and close to Eglinton Square, TTC bus routes, and the Eglinton Crosstown LRT. Residents can enjoy an impressive range of amenities, including an outdoor swimming pool, sauna, recreation/party room, tennis court, and children's playground. A wonderful opportunity for comfortable living in a quiet, convenient, and well-managed community!
For sale
C$539,000
20 Sunrise Ave #111, Toronto, ON M4A 2R2
3beds
2baths
Apartment
Built in ----
-- sqft lot
$-- Zestimate®
C$--/sqft
C$897/mo HOA
What's special
Private terraceWell-maintained low-rise buildingOutdoor swimming poolTennis court
- 19 hours
- 8
- 0
Zillow last checked:
Listing updated:
Listed by:
RE/MAX CROSSROADS REALTY INC.
Source: TRREB,MLS®#: C13727756 Originating MLS®#: Toronto Regional Real Estate Board
Originating MLS®#: Toronto Regional Real Estate BoardFacts & features
Interior
Bedrooms & bathrooms
- Bedrooms: 3
- Bathrooms: 2
Primary bedroom
- Level: Ground
- Dimensions: 4.56 x 2.96
Bedroom 3
- Level: Ground
- Dimensions: 2.89 x 2
Other
- Level: Ground
- Dimensions: 2.89 x 2.29
Dining room
- Level: Ground
- Dimensions: 2.54 x 2.79
Kitchen
- Level: Ground
- Dimensions: 3.34 x 2.19
Living room
- Level: Ground
- Dimensions: 6.19 x 3.34
Heating
- Radiant, Electric
Cooling
- Window Unit(s)
Appliances
- Laundry: In-Suite Laundry
Features
- Separate Hydro Meter, Storage Area Lockers
- Flooring: Carpet Free
- Basement: None
- Has fireplace: No
Interior area
- Living area range: 1000-1199 null
Property
Parking
- Total spaces: 1
- Parking features: Private
- Has garage: Yes
Features
- Exterior features: Open Balcony
Details
- Parcel number: 113130032
Construction
Type & style
- Home type: Apartment
- Property subtype: Apartment
Materials
- Brick
Community & HOA
HOA
- Services included: Heat Included, Common Elements Included, Building Insurance Included, Water Included, Parking Included, Cable TV Included
- HOA fee: C$897 monthly
- HOA name: YCC
Location
- Region: Toronto
Financial & listing details
- Annual tax amount: C$1,765
- Date on market: 8/31/2026
Price history
Price history is unavailable.
Public tax history
Tax history is unavailable.
Climate risks
Neighborhood: Victoria Village
Nearby schools
GreatSchools rating
No schools nearby
We couldn't find any schools near this home.


Similar homes
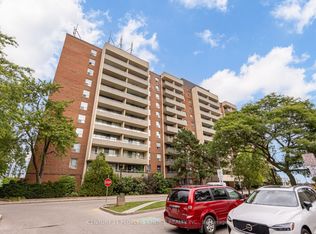
- C$529,9003 bd2 ba-- sqft1 Four Winds Dr #207, Toronto, ON M3J 2T1For Sale
 MLS ID #W13715214, CENTURY 21 PEOPLE`S CHOICE REALTY INC.. TRREB
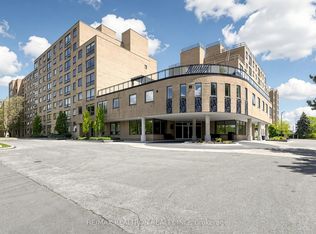
 - C$519,0003 bd2 ba-- sqft326 Major Mackenzie Dr E #307, Richmond Hill, ON L4C 8T4For Sale
 MLS ID #N13729552, RE/MAX REALTRON REALTY INC.. TRREB
 - C$398,8882 bd1 ba-- sqft1360 York Mills Rd #1203, Toronto, ON M3A 2A2For Sale
 MLS ID #C13723368, CENTURY 21 HERITAGE GROUP LTD.. TRREB
 - C$429,0003 bd2 ba-- sqft180 Markham Rd #811, Toronto, ON M1M 2Z9For Sale
 MLS ID #E13701792, REALTY ASSOCIATES INC.. TRREB
