Skip main navigation
Sold for $1,316,800
Street View
  • $1,316,800

    20 Sunrise Circle, Holmdel, NJ 07733

    5beds
    3,867sqft
    Single Family Residence
    Built in ----
    1.28 Acres Lot
    $1,701,400 Zestimate®
    $341/sqft
    $7,103 Estimated rent

    Home value

    $1,701,400

    $1.62M - $1.79M

    $7,103/mo

    Zestimate® history
    Loading
    Loading...

    Owner options

    List your home for rent

    $7,103/mo

    Rent Zestimate®

    Find your next renter with Zillow Rental Manager. Plus, with online applications, you can quickly screen prospective tenants – for free.

    Learn more

    $7,103/mo

    Rent Zestimate®

    Refinance and save

    $8,750/mo

    Est. payment

    Refinancing to a lower rate could help reduce your monthly payments and save thousands over the life of the loan.

    See today's rates

    $8,750/mo

    Est. payment

    Explore your selling options

    Work with a Zillow partner agent

    Leverage their expertise and Zillow's premium Showcase listings to get your home seen by more buyers.

    Get started

    List with your own agent

    Get your home in front of millions of buyers by listing it on Zillow.

    Learn how to do it

    Sell it yourself

    Take full control of how buyers see your home on Zillow by listing For Sale by Owner (FSBO).

    List your home

    What's special

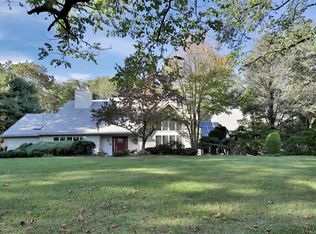
    Welcome to the epitome of luxury, style and comfort - your dream home awaits! Be prepared to be impressed by this magnificent totally renovated brick front 5 bedroom 4 ½ bath custom home nestled in one of Holmdel's most desirable & sought-after neighborhoods. Indulge in the ultimate resort-style experience within your own all fenced in backyard oasis. Enjoy the Gunite swimming pool, adorned with elegant gazebos boasting enchanting built-in lights. Marvel at the tranquil koi pond, complete with a mesmerizing waterfall. Entertain guests on the expansive paved patio, or relax on the brand-new Trex deck, featuring built-in benches, solar lights on railing posts and two large awnings. Every detail of this outdoor haven has been meticulously designed to create your personal paradise. Perched majestically atop a hill with stunning professional landscaping, this home offers a commanding presence. As you ascend the driveway, you'll be greeted by stamped cement steps leading to the sleek and modern etched glass front entrance. Stepping inside, you'll be immediately drawn to the two-story great room, featuring a wet bar, gas fireplace, and a built-in entertainment center. Panoramic windows and sliding doors, adorned with custom-made shades, provide a seamless connection to the natural splendor just beyond. As you walk through the house, you'll discover a meticulously renovated interior, showcasing the finest materials and craftsmanship. The new kitchen is a culinary enthusiast's delight, adorned with Bosch stainless steel appliances, custom cabinets, a spacious pantry, and exquisite custom Quartz counter tops, a true testament to elegance and functionality. Indulge in the luxury of the recently renovated bathrooms, where high-end, imported tiles, vanities, and fixtures adorn each space. The attention to detail is evident throughout, from the top-quality materials to the newer roof, furnace, and water heater, ensuring a truly turnkey experience. The first floor offers an abundance of natural light, accentuating the expansive living space. Hardwood floors and recessed lighting grace the great room, family room, dining room, and three bedrooms, while one of the bedrooms has been thoughtfully designed to double as a private office, complete with built-in workstations and bookcases. The first-floor primary suite boasting hardwood floors, a walk-in closet, and a newly renovated primary bath that embodies tranquility and comfort. Skylights illuminate the full wall of imported tiles, a custom-designed vanity, Toto bidet, Kohler toilet, and a soak tub and shower room. The second floor features 2 additional bedrooms with a shared full bathroom and a sitting area featuring an exquisite chandelier above the sleek and modern stainless steel Plexiglass stairways, perfect for relaxation and reflection. The finished walkout basement is an entertainer's delight, featuring a spacious entertaining area, a game room, a built-in bar with a marble countertop, a full bathroom, and ample storage space. Public water & sewer. The home's prime location provides easy access to Rt 35 shopping/restaurants, Costco, iconic Bell Works, MSK, PNC Arts Center, NYC transportation, beautiful parks & Jersey Shore beaches. Impeccable condition awaits you - simply unpack and settle into your new haven. For those seeking the utmost in convenience, the furniture and décor within this exquisite residence are also available for sale, allowing for an effortless transition into a life of absolute luxury and comfort.

    Zillow last checked:

    Listing updated:

    Listed by:

    Lan Chen 732-533-8889,

    Robert DeFalco Realty Inc.

    Bought with:

    Lan Chen, 9332018

    Robert DeFalco Realty Inc.

    Source: MoreMLS,MLS#: 22319324MLS Logo

    Facts & features

    Interior

    Bedrooms & bathrooms
    • Bedrooms: 5
    • Bathrooms: 5
    • Full bathrooms: 4
    • 1/2 bathrooms: 1
    Basement
    • Description: finished walkout basement with full bath & dry bar
    Laundry
    • Description: build in closets & laundry tub
    Heating
    • Natural Gas, Forced Air, 2 Zoned Heat
    Cooling
    • Central Air, 2 Zoned AC
    Features
    • Wet Bar, Recessed Lighting
    • Flooring: Ceramic Tile, Wood
    • Windows: Thermal Window
    • Basement: Finished,Full,Heated,Walk-Out Access
    • Attic: Attic
    • Number of fireplaces: 1
    Interior area
    • Total structure area: 3,867
    • Total interior livable area: 3,867 sqft

    Property

    Parking
    • Total spaces: 2
    • Parking features: Paved, Asphalt, Driveway
    • Attached garage spaces: 2
    • Has uncovered spaces: Yes
    Features
    • Stories: 2
    • Exterior features: Swimming, Lighting
    • Has private pool: Yes
    • Pool features: Covered, Fenced, Gunite, In Ground, Pool Equipment, Self Cleaner
    • Fencing: Fenced Area
    Lot
    • Size: 1.28 Acres
    • Features: Irregular Lot
    • Topography: Level
    Details
    • Parcel number: 20000501000002
    • Zoning description: Residential

    Construction

    Type & style
    • Home type: SingleFamily
    • Architectural style: Custom,Expanded Ranch
    • Property subtype: Single Family Residence
    Materials
    • Brick
    • Roof: Timberline

    Utilities & green energy

    • Sewer: Public Sewer

    Community & HOA

    Community
    • Security: Security System
    • Subdivision: None
    HOA
    • Has HOA: No
    Location
    • Region: Holmdel

    Financial & listing details

    • Price per square foot: $341/sqft
    • Tax assessed value: $1,152,900
    • Annual tax amount: $18,758
    • Date on market: 7/15/2023
    • Inclusions: Outdoor Lighting, Window Treatments, Timer Thermostat, Blinds/Shades, Ceiling Fan(s), Dishwasher, Light Fixtures, Microwave, Security System, Self/Con Clean, Stove, Screens, Awnings, Fireplace Equipment, Garage Door Opener, Gas Cooking, Intercom, Humidifier
    • Exclusions: Refrigerator, washer, dryer, chandeliers

    Price history

    DateEventPrice
    6/11/2026Listing removed$1,725,000$446/sqft
    Source: MoreMLS #22612990 Report a problem
    5/8/2026Listed for sale$1,725,000+31%$446/sqft
    Source: MoreMLS #22612990 Report a problem
    11/22/2023Sold$1,316,800-5.2%$341/sqft
    Source: MoreMLS #22319324 Report a problem
    10/4/2023Pending sale$1,389,000$359/sqft
    Source: MoreMLS #22319324 Report a problem
    8/1/2023Price change$1,389,000-6.1%$359/sqft
    Source: MoreMLS #22319324 Report a problem
    7/15/2023Listed for sale$1,480,000+78.5%$383/sqft
    Source: MoreMLS #22319324 Report a problem
    6/16/2004Sold$829,000$214/sqft
    Source: Public Record Report a problem

    Public tax history

    YearProperty taxesTax assessment
    2025$21,736 +12.8%$1,379,200 +12.8%
    2024$19,273 +2.7%$1,222,900 +6.1%
    2023$18,758 +7.3%$1,152,900 +19.6%
    2022$17,474 -5%$963,800 +5.1%
    2021$18,395 +3.6%$917,000 +4%
    2020$17,754 +4.5%$882,100 +0.8%
    2019$16,991 $875,000 +1.5%
    2018$16,991 -1.8%$862,400 +0.9%
    2017$17,306 -2.9%$854,900 -0.9%
    2016$17,831 +5.6%$862,700 -3.3%
    2015$16,889 +1.5%$892,000 +10.4%
    2014$16,639 +2.1%$808,100
    2013$16,299 +2.9%$808,100
    2012$15,847 +0.8%$808,100
    2011$15,726 +5.9%$808,100
    2010$14,843 +3.4%$808,100 -12.4%
    2009$14,354 $922,500
    2008-- $922,500
    2007-- $922,500 +116.4%
    2006-- $426,200
    2005-- $426,200
    2003-- $426,200
    2002-- $426,200
    2001-- $426,200
    Find assessor info on the county website

    Neighborhood: 07733

    Nearby schools

    GreatSchools rating
    Schools provided by the listing agent
    • Elementary: Village School
    • Middle: William R. Satz
    • High: Holmdel

    Source: MoreMLS. This data may not be complete. We recommend contacting the local school district to confirm school assignments for this home.

    Get a cash offer in 3 minutes
    Find out how much your home could sell for in as little as 3 minutes with a no-obligation cash offer.
    Estimated market value
    $1,701,400
    Get a cash offer in 3 minutes
    Find out how much your home could sell for in as little as 3 minutes with a no-obligation cash offer.
    Estimated market value
    $1,701,400