Built in 1925 at a time when wood trim and wood floors were a true craft. This solid 2 bdrm 2 story home has beautiful wood doors and wood floors showing original character throughout. Along the way kitchen, baths, tilt in thermopane windows, boiler, electric panel, hot water heater were all updated. Gutter on the front of the house was recently replaced. Good size living room with fireplace, formal dining room (which could be used as a 1st floor bdrm) w/door to back deck, eat in kitchen with good cabinet space, small pantry and all appliances included. Partially finished bsmt too. Additional storage in the walk up attic. Outside you have a 2 story, 2 car garage and a very private back yard. Wonderful convenient location just minutes to shopping, recreation, parks, expressways, restaurants and so much more. This home has been loved by the same family for many years and now it's time to pass it on to the next homeowner so you can make it your own! showings begin on Thursday 9/3/26 at 2:30pm and offers will be reviewed beginning Wed 9/9/29 at 10am.
Pending
$134,900
20 Surrey Rd, Rochester, NY 14616
2beds
1,200sqft
Single Family Residence
Built in 1925
5,401 Square Feet Lot
$-- Zestimate®
$112/sqft
$-- HOA
What's special
All appliances includedBeautiful wood doorsWood floorsSmall pantry
- 14 days
- 1,051
- 86
Zillow last checked:
Listing updated:
Listed by:
RE/MAX Realty Group 585-248-0250,
Diane S. Miller 585-389-1099
Source: NYSAMLSs,MLS#: R1711999 Originating MLS: Rochester
Originating MLS: RochesterFacts & features
Interior
Bedrooms & bathrooms
- Bedrooms: 2
- Bathrooms: 2
- Full bathrooms: 1
- 1/2 bathrooms: 1
- Main level bathrooms: 1
Heating
- Gas, Hot Water, Radiator(s), Wall Furnace
Appliances
- Included: Dryer, Dishwasher, Electric Oven, Electric Range, Gas Water Heater, Refrigerator, Washer
- Laundry: In Basement
Features
- Ceiling Fan(s), Separate/Formal Dining Room, Eat-in Kitchen, French Door(s)/Atrium Door(s), Separate/Formal Living Room, Pantry, Natural Woodwork, Window Treatments
- Flooring: Carpet, Ceramic Tile, Hardwood, Varies
- Windows: Drapes, Thermal Windows
- Basement: Partially Finished
- Number of fireplaces: 1
Interior area
- Total structure area: 1,200
- Total interior livable area: 1,200 sqft
Property
Parking
- Total spaces: 2
- Parking features: Detached, Garage, Storage
- Garage spaces: 2
Features
- Levels: Two
- Stories: 2
- Patio & porch: Deck
- Exterior features: Blacktop Driveway, Deck, Fence
- Fencing: Partial
Lot
- Size: 5,401 Square Feet
- Dimensions: 45 x 120
- Features: Near Public Transit, Rectangular, Rectangular Lot, Residential Lot
Details
- Parcel number: 2628000606700001019000
- Special conditions: Standard
Construction
Type & style
- Home type: SingleFamily
- Architectural style: Colonial,Two Story
- Property subtype: Single Family Residence
Materials
- Composite Siding, Copper Plumbing
- Foundation: Block
- Roof: Asphalt
Condition
- Resale
- Year built: 1925
Utilities & green energy
- Electric: Circuit Breakers
- Sewer: Connected
- Water: Connected, Public
- Utilities for property: Cable Available, Electricity Connected, Sewer Connected, Water Connected
Community & HOA
Community
- Subdivision: Craggsite
Location
- Region: Rochester
Financial & listing details
- Price per square foot: $112/sqft
- Tax assessed value: $86,400
- Annual tax amount: $4,495
- Date on market: 9/3/2026
- Cumulative days on market: 8 days
- Listing terms: Cash,Conventional
Estimated market value
Not available
Estimated sales range
Not available
$2,154/mo
Price history
| Date | Event | Price |
|---|---|---|
| 9/18/2026 | Pending sale | $134,900$112/sqft |
Source:  NYSAMLSs #R1711999 Report a problem NYSAMLSs #R1711999 Report a problem | ||
| 9/11/2026 | Contingent | $134,900$112/sqft |
Source: NYSAMLSs #R1711999 Report a problem | ||
| 9/3/2026 | Listed for sale | $134,900$112/sqft |
Source: NYSAMLSs #R1711999 Report a problem | ||
Public tax history
| Year | Property taxes | Tax assessment |
|---|---|---|
| 2025 | -- | $86,400 |
| 2024 | -- | $86,400 |
| 2023 | -- | $86,400 +5.4% |
| 2022 | -- | $82,000 |
| 2021 | -- | $82,000 |
| 2020 | -- | $82,000 +2.6% |
| 2018 | -- | $79,900 |
| 2017 | $1,043 | $79,900 |
| 2016 | -- | $79,900 |
| 2015 | -- | $79,900 |
| 2014 | -- | $79,900 |
| 2013 | -- | $79,900 |
| 2012 | -- | $79,900 |
| 2011 | -- | $79,900 |
| 2010 | -- | $79,900 |
| 2009 | -- | $79,900 |
| 2007 | -- | $79,900 |
| 2006 | -- | $79,900 +7% |
| 2005 | -- | $74,700 |
| 2004 | -- | $74,700 |
| 2003 | -- | $74,700 |
| 2002 | -- | $74,700 |
| 2001 | -- | $74,700 |
| 2000 | -- | $74,700 |
Find assessor info on the county website
Monthly payment
Climate risks
Neighborhood: 14616


Similar homes
- $149,9002 bd2 ba1.3k sqft62 Briarcliff Rd, Rochester, NY 14616For Sale

 MLS ID #R1714007, Jeffrey S. Wynn, Listing by: Howard Hanna. NYSAMLSs
 - $139,9003 bd2 ba1.5k sqft49 Brayton Rd, Rochester, NY 14616For Sale
 MLS ID #R1704872, Paul J. Manuse, Listing by: RE/MAX Plus. NYSAMLSs
 - $150,0003 bd1 ba1.3k sqft267 Alameda St, Rochester, NY 14613For Sale
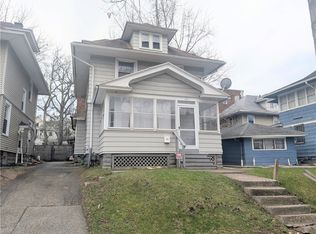 MLS ID #R1713672, Michele McGinnis, Listing by: RE/MAX Realty Group. NYSAMLSs
 - $159,9003 bd1 ba1k sqft61 Strathmore Dr, Rochester, NY 14616For Sale
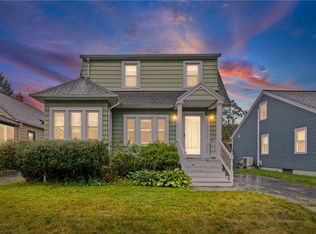 MLS ID #R1711366, Filneiry Batista, Listing by: R Realty Rochester LLC. NYSAMLSs
 - $179,9003 bd2 ba1.1k sqft185 Jamestown Ter, Rochester, NY 14615For SaleMLS ID #R1711823, Paul Casanzio, Listing by: Keller Williams Realty Greater Rochester. NYSAMLSs
- $150,0004 bd2 ba1.7k sqft4005 Mount Read Blvd, Rochester, NY 14616For SaleMLS ID #R1712061, Alan J. Wood, Listing by: RE/MAX Plus. NYSAMLSs
- $139,5003 bd2 ba1.4k sqft11 Santee St, Rochester, NY 14606For SaleMLS ID #R1711643, Erica Rockafellow, Listing by: Keller Williams Realty Greater Rochester. NYSAMLSs
- $134,9004 bd2 ba1.7k sqft185 Lexington Ave, Rochester, NY 14613For SaleMLS ID #R1709428, Anthony C. Butera, Listing by: Keller Williams Realty Greater Rochester. NYSAMLSs
- $189,9004 bd2 ba1.5k sqft31 Wendhurst Dr, Rochester, NY 14616For SaleMLS ID #R1702911, Paul W. Crego Jr., Listing by: Home Safari Ltd. NYSAMLSs
- $119,9004 bd2 ba1.5k sqft404 Selye Ter, Rochester, NY 14613For SaleMLS ID #R1713173, Beth R. Wolpert, Listing by: Howard Hanna. NYSAMLSs
- $172,5003 bd1 ba1.6k sqft32 Freemont Rd, Rochester, NY 14612For SaleMLS ID #R1712943, Brian P. Grover, Listing by: RE/MAX Plus. NYSAMLSs
- $189,9003 bd2 ba1.3k sqft2697 Dewey Ave, Rochester, NY 14616For SaleMLS ID #R1711375, Ruth E. Brooks Ward, Listing by: All The Way Realty Group. NYSAMLSs
- $190,0003 bd2 ba1.1k sqft176 Glenbrook Rd, Rochester, NY 14616For SaleMLS ID #R1706478, Norman David Singleton, Listing by: RE/MAX Realty Group. NYSAMLSs
- $130,0004 bd2 ba1.4k sqft907 Dewey Ave, Rochester, NY 14613For SaleMLS ID #R1672005, Jolanta Bochno, Listing by: Berkshire Hathaway HomeServices Discover Real Estate. NYSAMLSs
- $200,0003 bd1 ba1.2k sqft59 California Dr, Rochester, NY 14616For SaleMLS ID #R1712137, Rita Lujan Pettinaro, Listing by: Keller Williams Realty Greater Rochester. NYSAMLSs
- $119,9003 bd1 ba1.1k sqft360 Knickerbocker Ave, Rochester, NY 14615For SaleMLS ID #R1710621, Virginia Bozza, Listing by: Keller Williams Realty Greater Rochester. NYSAMLSs
- $199,9002 bd3 ba1.2k sqft64 Bancroft Dr, Rochester, NY 14616For SaleMLS ID #R1708358, Kelly Pfendler, Listing by: Howard Hanna. NYSAMLSs
- $139,9004 bd2 ba1.6k sqft180 Barton St, Rochester, NY 14611For SaleMLS ID #R1712075, Nathaniel Ellison Jr., Listing by: Ellison Realty Services. NYSAMLSs
- $155,0843 bd2 ba1.2k sqft56 Northlane Dr, Rochester, NY 14621For SaleMLS ID #B1711845, Jonathan Minerick, Listing by: Homecoin.com. NYSAMLSs
- $149,9003 bd3 ba1.2k sqft90 Salisbury St, Rochester, NY 14609For SaleMLS ID #R1713434, Colin Dombek, Listing by: RE/MAX Plus. NYSAMLSs
