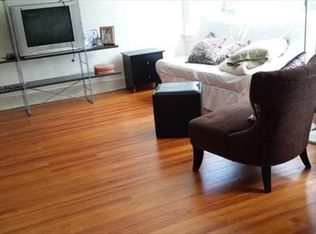
Welcome to this beautifully updated, maintenance-free Cape Cod nestled on a quiet residential street in one of Rochelle Park's most sought-after neighborhoods. The first floor features a modern eat-in kitchen with maple cabinetry, newer stainless-steel appliances, and a stunning marble-tiled bathroom. Brand new hardwood oak floors, upgraded lighting throughout, and added closet lighting with dimmer switches enhance both style and functionality. This level also includes a spacious primary bedroom and an additional bedroom. Upstairs, you'll find two generously sized bedrooms with abundant closet and storage space, along with access to a private rooftop deck perfect for relaxing or entertaining. The full basement is dry, freshly painted, and equipped with a new sump pump and French drain system, offering excellent storage or potential for additional living space. Step outside to a beautifully maintained yard designed for entertaining, featuring a Trex deck, lush green lawn, storage shed, and a new sliding door for easy indoor-outdoor access. Conveniently located near major highways, public transportation, shopping in Paramus, restaurants, theaters, and parks, this home also offers an easy commute to NYC. Move-in ready and sure to attract attention don't miss your chance to make it yours! Price Improvement - $658,000!!!
Active
Price cut: $10.5K (5/21)
$658,000
20 Susquehanna Ave, Rochelle Park Twp., NJ 07662
4beds
5,001sqft
Single Family Residence
Built in 1943
5,227 Square Feet Lot
$-- Zestimate®
$132/sqft
$-- HOA
What's special
- 76 days |
- 425 |
- 4 |
Zillow last checked:
Listing updated:
Listed by:
Raymond Muszynski 201-738-8122,
United Real Estate
Source: GSMLS,MLS#: 4022313
Loading...
Facts & features
Interior
Bedrooms & bathrooms
- Bedrooms: 4
- Bathrooms: 1
- Full bathrooms: 1
Primary bedroom
- Description: 1st Floor
Bedroom 1
- Level: First
- Area: 156
- Dimensions: 12 x 13
Bedroom 2
- Level: First
- Area: 100
- Dimensions: 10 x 10
Bedroom 3
- Level: Second
- Area: 180
- Dimensions: 15 x 12
Bedroom 4
- Level: Second
- Area: 81
- Dimensions: 9 x 9
Kitchen
- Features: Eat-in Kitchen
- Level: First
- Area: 136
- Dimensions: 8 x 17
Living room
- Level: First
- Area: 176
- Dimensions: 11 x 16
Basement
- Features: Laundry Room
Heating
- Radiators - Steam, Oil Tank Above Ground - Inside
Cooling
- Ductless Split AC, Wall Unit(s)
Appliances
- Included: Carbon Monoxide Detector, Dishwasher, Dryer, Microwave, Range/Oven-Gas, Refrigerator, Washer, Gas Water Heater
- Laundry: In Basement
Features
- High Ceilings
- Flooring: Wood
- Windows: Blinds
- Basement: Yes,Full,Unfinished
- Has fireplace: No
Interior area
- Total structure area: 5,001
- Total interior livable area: 5,001 sqft
Property
Parking
- Total spaces: 2
- Parking features: 2 Car Width, Attached Garage, Garage, On Site
- Attached garage spaces: 1
- Uncovered spaces: 2
Features
- Patio & porch: Deck
Lot
- Size: 5,227 Square Feet
- Dimensions: 50 x 100
- Features: Level
Details
- Parcel number: 1154002090000000270000
Construction
Type & style
- Home type: SingleFamily
- Architectural style: Cape Cod
- Property subtype: Single Family Residence
Materials
- Brick, Vinyl Siding
- Roof: Asphalt Shingle
Condition
- Year built: 1943
- Major remodel year: 2023
Utilities & green energy
- Gas: Gas-Natural
- Sewer: Public Sewer
- Water: Public
- Utilities for property: Electricity Connected, Natural Gas Connected, Cable Available, Fiber Optic Available, Garbage Included
Community & HOA
Community
- Security: Carbon Monoxide Detector(s), Carbon Monoxide Detector
- Subdivision: Lincoln Village
Location
- Region: Rochelle Park
Financial & listing details
- Price per square foot: $132/sqft
- Tax assessed value: $477,100
- Annual tax amount: $8,109
- Date on market: 4/26/2026
- Exclusions: Personal Items - All tools in shed and garage. Lawn Mower
- Ownership type: Fee Simple
- Electric utility on property: Yes
Estimated market value
Not available
Estimated sales range
Not available
$3,071/mo
Price history
| Date | Event | Price |
|---|---|---|
| 5/21/2026 | Price change | $658,000-1.6%$132/sqft |
Source:  NJMLS #26013604 Report a problem NJMLS #26013604 Report a problem | ||
| 4/22/2026 | Listed for sale | $668,500+6.3%$134/sqft |
Source: NJMLS #26013604 Report a problem | ||
| 7/18/2025 | Listing removed | $629,000$126/sqft |
Source:  GSMLS #3959360 Report a problem GSMLS #3959360 Report a problem | ||
| 4/24/2025 | Listed for sale | $629,000+19.8%$126/sqft |
Source: NJMLS #25013404 Report a problem | ||
| 8/24/2023 | Sold | $525,000+1.9%$105/sqft |
Source: GSMLS #3850789 Report a problem | ||
| 6/30/2023 | Pending sale | $515,000$103/sqft |
Source: NJMLS #23019207 Report a problem | ||
| 6/22/2023 | Listed for sale | $515,000$103/sqft |
Source: NJMLS #23019207 Report a problem | ||
Public tax history
| Year | Property taxes | Tax assessment |
|---|---|---|
| 2024 | $7,811 +1.8% | $276,400 |
| 2023 | $7,670 +1.1% | $276,400 |
| 2022 | $7,587 +5.2% | $276,400 |
| 2021 | $7,211 +3.2% | $276,400 |
| 2020 | $6,985 +2.7% | $276,400 |
| 2019 | $6,799 | $276,400 |
| 2018 | $6,799 +3.8% | $276,400 |
| 2017 | $6,551 +0.1% | $276,400 |
| 2016 | $6,542 +7.1% | $276,400 |
| 2015 | $6,108 +4.5% | $276,400 |
| 2014 | $5,843 +5% | $276,400 |
| 2013 | $5,564 | $276,400 |
| 2012 | $5,564 +3.4% | $276,400 |
| 2011 | $5,382 -1.7% | $276,400 |
| 2010 | $5,476 +3.9% | $276,400 +36% |
| 2009 | $5,269 | $203,200 +3.1% |
| 2007 | -- | $197,100 |
| 2006 | -- | $197,100 |
| 2005 | -- | $197,100 |
| 2004 | -- | $197,100 |
| 2003 | -- | $197,100 |
| 2002 | -- | $197,100 +57.2% |
| 2001 | -- | $125,400 |
Find assessor info on the county website
Monthly payment
Est. payment$--/mo
Payment breakdown
Explore the cost of this home by adjusting the details. Changes won't be saved.All calculations are estimates and provided by Zillow, Inc. for informational purposes only. Actual amounts may vary.
HOA fees may include property taxes on listings classified as Co-Ops. Contact the listing agent and/or owner for fee details.
Mortgage interest rates are dependent on a number of factors, including credit score, down payment, and repayment length. Interest rate data provided by Zillow Group Marketplace, Inc. as of 1/1/1970 from various mortgage lenders with which we have lead or other similar arrangements; the Estimated Payment is an average of those rates.
See how much you could borrow to make a competitive offer.
Climate risks
Neighborhood: 07662
Nearby schools
GreatSchools rating
- 6/10Midland No 1Grades: PK-8Distance: 0.2 mi
Schools provided by the listing agent
- Elementary: Midland
- Middle: Midland
- High: Hackensack
Source: GSMLS. This data may not be complete. We recommend contacting the local school district to confirm school assignments for this home.
A local agent can set up tours, give advice and negotiate with sellers.
A local lender can help you make sure your offer is ready when you are.



- New Jersey
- Bergen County
- Rochelle Park
- 07662
- 20 Susquehanna Ave
Nearby cities
Nearby zip codes
Other Rochelle Park Topics
