Skip main navigation
Sold for $269,900
  • $269,900

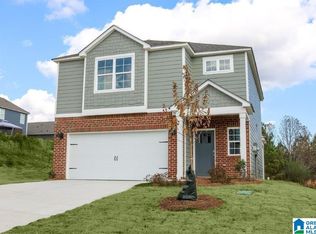
    20 Sussex Rd, Odenville, AL 35120

    3beds
    1,749sqft
    Single Family Residence
    Built in 2024
    6,969.6 Square Feet Lot
    $270,100 Zestimate®
    $154/sqft
    $1,836 Estimated rent

    Home value

    $270,100

    $257,000 - $284,000

    $1,836/mo

    Zestimate® history
    Loading
    Loading...

    Owner options

    List your home for rent

    $1,836/mo

    Rent Zestimate®

    Find your next renter with Zillow Rental Manager. Plus, with online applications, you can quickly screen prospective tenants – for free.

    Learn more

    $1,836/mo

    Rent Zestimate®

    Refinance and save

    $1,394/mo

    Est. payment

    Refinancing to a lower rate could help reduce your monthly payments and save thousands over the life of the loan.

    See today's rates

    $1,394/mo

    Est. payment

    Explore your selling options

    Work with a Zillow partner agent

    Leverage their expertise and Zillow's premium Showcase listings to get your home seen by more buyers.

    Get started

    List with your own agent

    Get your home in front of millions of buyers by listing it on Zillow.

    Learn how to do it

    Sell it yourself

    Take full control of how buyers see your home on Zillow by listing For Sale by Owner (FSBO).

    List your home

    What's special

    Laundry roomPowder roomTons of cabinetCountertop spacePrivate en suiteHuge walk in closetLarge center island
    Ask about our interest rates (AS LOW AS 4.5%) AND seller contribution towards closing costs (up to $5,000 and $1,000 pre-paids) through builder preferred lender! The perfect contemporary plan for today's lifestyle! The Darwin is a spacious 3 bed/2.5 bath plan is perfect for any family. Your living, dining, kitchen & powder room are on the main level. Your kitchen has a large center ISLAND, GRANITE counter tops, tons of cabinet and countertop space, STAINLESS gas appliances, and a walk-in pantry. All 3 bedrooms, laundry room & 2nd full bath are upstairs, giving you the privacy you need. Bedroom 1 has a private EN SUITE, including a huge walk in closet and double sink cultured marble vanity. Smart Home Technology and Builder 1-2-10 Warranty Included!

    Zillow last checked:

    Listing updated:

    Listed by:

    DJ Mostella 205-427-3173,

    DHI Realty of Alabama

    Bought with:

    Tesa Foster

    Kelly Right Real Estate of Ala

    Source: GALMLS,MLS#: 1355034MLS Logo

    Facts & features

    Interior

    Bedrooms & bathrooms
    • Bedrooms: 3
    • Bathrooms: 3
    • Full bathrooms: 2
    • 1/2 bathrooms: 1
    Primary bedroom
    • Level: Second
    • Area: 212.97
    • Dimensions: 13.67 x 15.58
    Bedroom 1
    • Level: Second
    • Area: 111.13
    • Dimensions: 10.58 x 10.5
    Bedroom 2
    • Level: Second
    • Area: 95.38
    • Dimensions: 9.08 x 10.5
    Kitchen
    • Features: Stone Counters
    • Level: First
    • Area: 175.12
    • Dimensions: 12.58 x 13.92
    Living room
    • Level: First
    • Area: 223.75
    • Dimensions: 15 x 14.92
    Basement
    • Area: 0
    Heating
    • Central
    Cooling
    • Central Air, Ceiling Fan(s)
    Appliances
    • Included: ENERGY STAR Qualified Appliances, Dishwasher, Disposal, Microwave, Gas Oven, Gas Water Heater
    • Laundry: Electric Dryer Hookup, Washer Hookup, Upper Level, Laundry Room, Yes
    Features
    • Recessed Lighting, High Ceilings, Smooth Ceilings, Soaking Tub, Linen Closet, Double Vanity, Walk-In Closet(s)
    • Flooring: Carpet, Laminate, Tile
    • Doors: Insulated Door
    • Windows: Double Pane Windows, ENERGY STAR Qualified Windows
    • Attic: Other,Yes
    • Has fireplace: No
    Interior area
    • Total interior livable area: 1,749 sqft
    • Finished area above ground: 1,749
    • Finished area below ground: 0

    Property

    Parking
    • Total spaces: 2
    • Parking features: Attached, Driveway, Garage Faces Front
    • Attached garage spaces: 2
    • Has uncovered spaces: Yes
    Features
    • Levels: 2+ story
    • Patio & porch: Open (PATIO), Patio, Porch
    • Pool features: None
    • Has view: Yes
    • View description: None
    • Waterfront features: No
    Lot
    • Size: 6,969 sqft
    Details
    • Parcel number: 2501120001090.000
    • Special conditions: N/A

    Construction

    Type & style
    • Home type: SingleFamily
    • Property subtype: Single Family Residence
    • Attached to another structure: Yes
    Materials
    • HardiPlank Type
    • Foundation: Slab
    Condition
    • Year built: 2024

    Utilities & green energy

    • Water: Public
    • Utilities for property: Sewer Connected, Underground Utilities
    Green energy
    • Energy efficient items: Lighting, Thermostat, Ridge Vent, HVAC, Radiant Barrier Decking
    • Energy generation: Solar

    Community & neighborhood

    Community
    • Community features: Sidewalks, Street Lights, Swimming Allowed
    Location
    • Region: Odenville
    • Subdivision: Sterling Place

    HOA & financial

    HOA
    • Has HOA: Yes
    • HOA fee: $161 annually
    • Amenities included: Management
    • Services included: Maintenance Grounds, Utilities for Comm Areas

    Other

    Other facts
    • Price range: $269.9K - $269.9K

    Price history

    DateEventPrice
    2/28/2024Sold$269,900$154/sqft
    Source: GALMLS #1355034 Report a problem
    1/23/2024Pending sale$269,900$154/sqft
    Source: GALMLS #1355034 Report a problem
    12/2/2023Price change$269,900-1.8%$154/sqft
    Source: DR Horton Report a problem
    5/25/2023Listed for sale$274,900$157/sqft
    Source: GALMLS #1355034 Report a problem

    Public tax history

    YearProperty taxesTax assessment
    2024$2,310 +791.1%$64,160 +791.1%
    2023$259 $7,200

    Find assessor info on the county website

    Neighborhood: 35120

    Nearby schools

    GreatSchools rating
    Schools provided by the listing agent
    • Elementary: Margaret
    • Middle: Odenville
    • High: St Clair County

    Source: GALMLS. This data may not be complete. We recommend contacting the local school district to confirm school assignments for this home.

    Get a cash offer in 3 minutes
    Find out how much your home could sell for in as little as 3 minutes with a no-obligation cash offer.
    Estimated market value
    $270,100
    Get a cash offer in 3 minutes
    Find out how much your home could sell for in as little as 3 minutes with a no-obligation cash offer.
    Estimated market value
    $270,100