Nestled in the charming Swann Ridge hamlet of Serenbe, this exquisite Cotswold-style cottage, built in 2016, boasts a range of new modern upgrades totaling over $100K. With 3 bedrooms, 2.5 bathrooms, and a spacious bonus room currently serving as a bedroom with a queen-size bunk bed, this home combines classic design with smart living. Recent enhancements include new Lutron smart shades and light switches, refinished neutral-tone floors, and a handcrafted iron stair railing. The primary suite on the main level features a custom closet with infinity black leathered quartzite counters, while the powder room and other areas of the home are elevated with Restoration Hardware finishes. A fresh coat of Sherwin Williams paint, polished nickel hardware, and a newly installed turf backyard create the perfect setting for indoor and outdoor entertaining. The home is equipped with Sonos surround sound and a Samsung Frame TV, making it a tech-savvy haven for any family. The main level + back yard of the home are perfect for hosting large gatherings with friends & family, while the upstairs serves as a sanctuary for rest and relaxation. The kitchen serves as a chefs retreat with inset cabinets and marble countertops and appliances making this a chef's dream kitchen. This home is a short distance to every Serenbe wellness amenity including Serenbe Farms which is a stones throw away and immediate access to over 20 miles of soft surfaced nature trails with protected forest views.
Closed
$1,175,000
20 Swann Wynd, Chattahoochee Hills, GA 30268
3beds
2,700sqft
Single Family Residence, Residential
Built in 2015
3,920 Square Feet Lot
$1,174,800 Zestimate®
$435/sqft
$5,429 Estimated rent
Home value
$1,174,800
$1.06M - $1.30M
$5,429/mo
Zestimate® history
Owner options
List your home for rent
$5,429/mo
Rent Zestimate®
Find your next renter with Zillow Rental Manager. Plus, with online applications, you can quickly screen prospective tenants – for free.
$5,429/mo
Rent Zestimate®
Refinance and save
$8,801/mo
Est. payment
Refinancing to a lower rate could help reduce your monthly payments and save thousands over the life of the loan.
$8,801/mo
Est. payment
Explore your selling options
Work with a Zillow partner agent
Leverage their expertise and Zillow's premium Showcase listings to get your home seen by more buyers.
Get startedList with your own agent
Get your home in front of millions of buyers by listing it on Zillow.
Learn how to do itSell it yourself
Take full control of how buyers see your home on Zillow by listing For Sale by Owner (FSBO).
List your homeWhat's special
Zillow last checked:
Listing updated:
Listed by:
GARNIE NYGREN,
Serenbe Real Estate, LLC.
Bought with:
Christi Moll, 385321
Serenbe Real Estate, LLC.
Source: FMLS GA,MLS#: 7522538
Facts & features
Interior
Bedrooms & bathrooms
- Bedrooms: 3
- Bathrooms: 4
- Full bathrooms: 3
- 1/2 bathrooms: 1
- Main level bathrooms: 1
- Main level bedrooms: 1
Rooms
- Room types: Media Room, Other
Primary bedroom
- Features: Master on Main, Other
- Level: Master on Main, Other
Bedroom
- Features: Master on Main, Other
Primary bathroom
- Features: Double Vanity, Separate His/Hers, Separate Tub/Shower, Other
Dining room
- Features: Open Concept, Other
Kitchen
- Features: Eat-in Kitchen, Kitchen Island, Solid Surface Counters, View to Family Room, Other
Heating
- Central
Cooling
- Central Air
Appliances
- Included: Dishwasher, Dryer, ENERGY STAR Qualified Appliances, ENERGY STAR Qualified Water Heater, Gas Oven, Range Hood, Refrigerator, Washer, Other
- Laundry: In Hall, Laundry Room
Features
- Beamed Ceilings, High Ceilings 10 ft Main, High Ceilings 10 ft Upper, Recessed Lighting, Smart Home, Walk-In Closet(s), Other
- Flooring: Hardwood
- Windows: Double Pane Windows, Insulated Windows
- Basement: None
- Number of fireplaces: 1
- Fireplace features: Living Room
- Common walls with other units/homes: No Common Walls
Interior area
- Total structure area: 2,700
- Total interior livable area: 2,700 sqft
- Finished area above ground: 2,700
Property
Parking
- Total spaces: 2
- Parking features: Assigned
Accessibility
- Accessibility features: None
Features
- Levels: Two
- Stories: 2
- Patio & porch: Front Porch, Patio, Rear Porch
- Exterior features: Lighting, Private Yard, Rain Gutters, Other
- Pool features: None
- Spa features: Community, Community
- Fencing: Back Yard,Wood
- Has view: Yes
- View description: Neighborhood, Trees/Woods
- Waterfront features: None
- Body of water: None
Lot
- Size: 3,920 Square Feet
- Features: Back Yard, Landscaped, Level, Other
Details
- Additional structures: None
- Parcel number: 08 140000463551
- Other equipment: None
- Horse amenities: None
Construction
Type & style
- Home type: SingleFamily
- Architectural style: Cottage,European
- Property subtype: Single Family Residence, Residential
Materials
- Brick 4 Sides
- Foundation: Slab
- Roof: Shingle,Wood
Condition
- Resale
- New construction: No
- Year built: 2015
Utilities & green energy
- Electric: 110 Volts, 220 Volts
- Sewer: Septic Tank
- Water: Public
- Utilities for property: Cable Available, Electricity Available, Natural Gas Available, Sewer Available, Underground Utilities, Water Available, Other
Green energy
- Energy efficient items: Appliances, Construction, HVAC, Lighting, Thermostat, Water Heater
- Energy generation: None
Community & HOA
Community
- Features: Homeowners Assoc, Lake, Near Shopping, Near Trails/Greenway, Park, Playground, Restaurant, Sidewalks, Stable(s), Street Lights, Tennis Court(s)
- Security: Security Service, Smoke Detector(s)
- Subdivision: Serenbe
HOA
- Has HOA: Yes
- HOA fee: $1,637 annually
Location
- Region: Chattahoochee Hills
Financial & listing details
- Price per square foot: $435/sqft
- Tax assessed value: $1,105,000
- Annual tax amount: $13,875
- Date on market: 2/10/2025
- Cumulative days on market: 3 days
- Electric utility on property: Yes
- Road surface type: Asphalt, Paved
Price history
| Date | Event | Price |
|---|---|---|
| 3/26/2025 | Sold | $1,175,000-9.5%$435/sqft |
Source:  FMLS GA #7522538 Report a problem FMLS GA #7522538 Report a problem | ||
| 2/13/2025 | Pending sale | $1,299,000$481/sqft |
Source: FMLS GA #7522538 Report a problem | ||
| 9/18/2024 | Listed for sale | $1,299,000+26.7%$481/sqft |
Source: FMLS GA #7457848 Report a problem | ||
| 7/17/2023 | Sold | $1,025,000-5.5%$380/sqft |
Source: Public Record Report a problem | ||
| 6/20/2023 | Pending sale | $1,085,000$402/sqft |
Source:  GAMLS #10134317 Report a problem GAMLS #10134317 Report a problem | ||
| 6/13/2023 | Price change | $1,085,000-8.4%$402/sqft |
Source: GAMLS #10134317 Report a problem | ||
| 5/3/2023 | Price change | $1,185,000-3.3%$439/sqft |
Source: GAMLS #10134317 Report a problem | ||
| 4/21/2023 | Price change | $1,225,000-5.5%$454/sqft |
Source: GAMLS #10134317 Report a problem | ||
| 3/15/2023 | Price change | $1,296,000-4%$480/sqft |
Source: GAMLS #10134317 Report a problem | ||
| 2/24/2023 | Price change | $1,350,000-10%$500/sqft |
Source: FMLS GA #7173783 Report a problem | ||
| 11/2/2022 | Listed for sale | $1,500,000+70.5%$556/sqft |
Source: GAMLS #20084071 Report a problem | ||
| 2/15/2022 | Sold | $880,000$326/sqft |
Source: Public Record Report a problem | ||
| 11/29/2021 | Pending sale | $880,000$326/sqft |
Source: FMLS GA #6961684 Report a problem | ||
| 11/4/2021 | Contingent | $880,000$326/sqft |
Source: FMLS GA #6961684 Report a problem | ||
| 11/4/2021 | Pending sale | $880,000$326/sqft |
Source: FMLS GA #6961684 Report a problem | ||
| 10/25/2021 | Listed for sale | $880,000+25.7%$326/sqft |
Source: FMLS GA #6961684 Report a problem | ||
| 4/25/2016 | Sold | $700,000+600%$259/sqft |
Source: Public Record Report a problem | ||
| 3/23/2015 | Sold | $100,000$37/sqft |
Source: Public Record Report a problem | ||
Public tax history
| Year | Property taxes | Tax assessment |
|---|---|---|
| 2025 | $15,169 +9.3% | $442,000 +9.3% |
| 2024 | $13,875 +17.1% | $404,280 +20.1% |
| 2023 | $11,849 +8.6% | $336,720 +9% |
| 2022 | $10,912 +17.2% | $309,040 +21.4% |
| 2021 | $9,311 +31.2% | $254,480 +1.2% |
| 2020 | $7,097 -20.6% | $251,440 +1.8% |
| 2019 | $8,937 | $247,000 +5.6% |
| 2018 | $8,937 | $233,800 +52.8% |
| 2017 | $8,937 +49.1% | $153,000 |
| 2016 | $5,994 -13.1% | $153,000 -10.7% |
| 2015 | $6,897 +424.2% | $171,320 +360.5% |
| 2014 | $1,316 | $37,200 |
Find assessor info on the county website
Neighborhood: 30268
Nearby homes
- $850,8003 bd3 ba2.2k sqft20 Swann Wynd, Palmetto, GA 30268Off Market
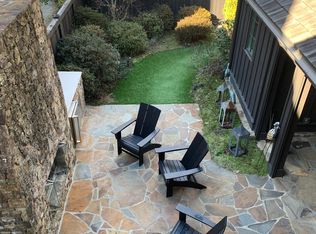
- $1,334,9003 bd2 ba3.4k sqft25 Swann Rdg, Chattahoochee Hills, GA 30268Off Market
- $1,324,8004 bd4 ba3.1k sqft18 Swann Wynd #277, Chattahoochee Hills, GA 30268Off Market
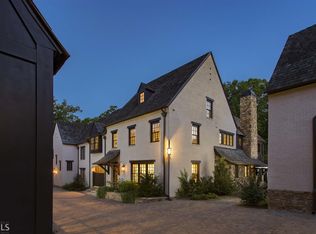
- $1,186,8004 bd4 ba3.1k sqft18 Swann Wynd, Palmetto, GA 30268Off Market
- $1,320,3004 bd4 ba3.1k sqft18 Swann Wynd, Chattahoochee Hills, GA 30268Off Market
- $802,6003 bd3 ba2.1k sqft19 Swann Wynd, Chattahoochee Hills, GA 30268Off Market
- $835,9003 bd2 ba2.1k sqft19 Swann Wynd, Chattahoochee Hills, GA 30268Off Market
- $1,083,5003 bd3 ba2.2k sqft16 Swann Wynd, Chattahoochee Hills, GA 30268Off Market
Nearby schools
GreatSchools rating
- 6/10Palmetto Elementary SchoolGrades: PK-5Distance: 3.6 mi
- 5/10Bear Creek Middle SchoolGrades: 6-8Distance: 6.6 mi
- 3/10Creekside High SchoolGrades: 9-12Distance: 6.6 mi
Schools provided by the listing agent
- Elementary: Palmetto
- Middle: Bear Creek - Fulton
- High: Creekside
Source: FMLS GA. This data may not be complete. We recommend contacting the local school district to confirm school assignments for this home.
Get a cash offer in 3 minutes
Find out how much your home could sell for in as little as 3 minutes with a no-obligation cash offer.
Estimated market value
$1,174,800
Get a cash offer in 3 minutes
Find out how much your home could sell for in as little as 3 minutes with a no-obligation cash offer.
Estimated market value
$1,174,800
- Georgia
- Fulton County
- Chattahoochee Hills
- 30268
- 20 Swann Wynd
Nearby cities
Nearby zip codes
Other Chattahoochee Hills Topics
- Apartments for Rent in 30268
- Houses for Sale in 30268
- Houses for Rent in 30268
- 30268 Real Estate
- Chattahoochee Hills Condos
- Houses for Sale in Chattahoochee Hills
- Newest Listings in Chattahoochee Hills
- Chattahoochee Hills Home Values
- Chattahoochee Hills Real Estate Agents
- Chattahoochee Hills Refinance
- Chattahoochee Hills Mortgage Rates
