Spacious "Voyager" model on a premium lot in the exclusive active adult community of Sunrise Bay. This Energy-Star home features 3 nice-sized bedrooms and 2 full bathrooms. The main bedroom has a ceiling fan, walk-in closet and an en-suite bathroom with dual sinks, a soaking tub, and a large stall shower. The middle bedroom has large bright windows, a ceiling fan and a large closet with custom shelving. The third bedroom, which could serve nicely as an office or den, has a lighted ceiling fan and glass French doors. The kitchen has a large pantry, loads of cabinet space, upgraded Corian counters and a skylight above a breakfast bar. There's plenty of additional storage available in the large 2-car garage which has a storage freezer and pull-down stairs to an attic. Separate inside entry from the garage is through the laundry area which has a wash tub, washer, and dryer (W/D and all appliances are "as is"). The newer gas water heater is safely out of the way in a convenient closet. The fully finished year-round sunroom features 2 skylights in a vaulted ceiling with a ceiling fan and joins the enlarged low-maintenance Trex deck through a glass slider door. Front porch railings, window shutters, solar panels, 3 super bright skylights and an underground sprinkler system are only a few of the upgrades this original owner has added. There are plenty of activities to enjoy at the community clubhouse including a fitness center, tennis courts, a heated outdoor swimming pool, bocce ball, pickleball, shuffleboard. There's plenty of nearby shopping, restaurants, golfing and the shores of LBI and Atlantic City. Come see what an active 55+ community is supposed to be. Agent is related to owner
Sold for $360,000
$360,000
20 Sweetwater Dr, Little Egg Harbor, NJ 08087
3beds
1,807sqft
Single Family Residence
Built in 2003
8,538 Square Feet Lot
$415,100 Zestimate®
$199/sqft
$2,954 Estimated rent
Home value
$415,100
$394,000 - $436,000
$2,954/mo
Zestimate® history
Owner options
List your home for rent
$2,954/mo
Rent Zestimate®
Find your next renter with Zillow Rental Manager. Plus, with online applications, you can quickly screen prospective tenants – for free.
$2,954/mo
Rent Zestimate®
Refinance and save
$2,524/mo
Est. payment
Refinancing to a lower rate could help reduce your monthly payments and save thousands over the life of the loan.
$2,524/mo
Est. payment
Explore your selling options
Work with a Zillow partner agent
Leverage their expertise and Zillow's premium Showcase listings to get your home seen by more buyers.
Get startedList with your own agent
Get your home in front of millions of buyers by listing it on Zillow.
Learn how to do itSell it yourself
Take full control of how buyers see your home on Zillow by listing For Sale by Owner (FSBO).
List your homeWhat's special
Vaulted ceilingWindow shuttersUpgraded corian countersLaundry areaBocce ballLarge bright windowsFront porch railings
Zillow last checked:
Listing updated:
Listed by:
Robert Elliott 609-731-8286,
BHHS Fox & Roach Hopewell Valley
Bought with:
Corinne Geiger, 8534626
RE/MAX at Barnegat Bay - Manahawkin
Source: Bright MLS,MLS#: NJOC2023448
Facts & features
Interior
Bedrooms & bathrooms
- Bedrooms: 3
- Bathrooms: 2
- Full bathrooms: 2
- Main level bathrooms: 2
- Main level bedrooms: 3
Basement
- Area: 0
Heating
- Forced Air, Natural Gas
Cooling
- Central Air, Electric
Appliances
- Included: Microwave, Built-In Range, Dishwasher, Disposal, Dryer, Extra Refrigerator/Freezer, Self Cleaning Oven, Oven/Range - Gas, Water Heater, Gas Water Heater
- Laundry: Main Level
Features
- Attic, Breakfast Area, Combination Dining/Living, Crown Molding, Dining Area, Entry Level Bedroom, Eat-in Kitchen, Kitchen - Table Space, Pantry, Recessed Lighting, Bathroom - Stall Shower, Bathroom - Tub Shower, Walk-In Closet(s)
- Flooring: Carpet, Engineered Wood, Tile/Brick, Wood
- Windows: Screens, Skylight(s)
- Has basement: No
- Has fireplace: No
Interior area
- Total structure area: 1,807
- Total interior livable area: 1,807 sqft
- Finished area above ground: 1,807
- Finished area below ground: 0
Property
Parking
- Total spaces: 6
- Parking features: Storage, Garage Faces Front, Garage Door Opener, Concrete, Attached, Driveway
- Attached garage spaces: 2
- Uncovered spaces: 4
Accessibility
- Accessibility features: Accessible Entrance
Features
- Levels: One
- Stories: 1
- Patio & porch: Deck
- Exterior features: Underground Lawn Sprinkler
- Pool features: Community
Lot
- Size: 8,538 Square Feet
Details
- Additional structures: Above Grade, Below Grade
- Parcel number: 1700285 1100010 25
- Zoning: PRD
- Special conditions: Standard
Construction
Type & style
- Home type: SingleFamily
- Architectural style: Ranch/Rambler
- Property subtype: Single Family Residence
Materials
- Asphalt, Vinyl Siding
- Foundation: Slab
- Roof: Asphalt
Condition
- New construction: No
- Year built: 2003
Details
- Builder model: Voyager
Utilities & green energy
- Sewer: Public Sewer
- Water: Public
- Utilities for property: Cable Available, Natural Gas Available
Community & HOA
Community
- Features: Pool
- Security: Fire Sprinkler System
- Senior community: Yes
- Subdivision: Sunrise Bay
HOA
- Has HOA: Yes
- HOA fee: $120 monthly
- HOA name: SUNRISE BAY
Location
- Region: Little Egg Harbor
- Municipality: LITTLE EGG HARBOR TWP
Financial & listing details
- Price per square foot: $199/sqft
- Tax assessed value: $212,700
- Annual tax amount: $5,848
- Date on market: 2/3/2024
- Listing agreement: Exclusive Right To Sell
- Inclusions: Garage Freezer (as Is)
- Exclusions: Grandfather Clock Is Negotiable
- Ownership: Fee Simple
Price history
| Date | Event | Price |
|---|---|---|
| 4/12/2024 | Sold | $360,000$199/sqft |
Source:  Bright MLS #NJOC2023448 Report a problem Bright MLS #NJOC2023448 Report a problem | ||
| 2/15/2024 | Pending sale | $360,000$199/sqft |
Source: Bright MLS #NJOC2023448 Report a problem | ||
| 2/13/2024 | Contingent | $360,000$199/sqft |
Source: Bright MLS #NJOC2023448 Report a problem | ||
| 2/3/2024 | Listed for sale | $360,000+77.4%$199/sqft |
Source: Bright MLS #NJOC2023448 Report a problem | ||
| 12/11/2003 | Sold | $202,940$112/sqft |
Source: Public Record Report a problem | ||
Public tax history
| Year | Property taxes | Tax assessment |
|---|---|---|
| 2023 | $5,599 +2.5% | $212,700 |
| 2022 | $5,461 | $212,700 |
| 2021 | $5,461 +5.8% | $212,700 |
| 2020 | $5,161 +6.4% | $212,700 |
| 2019 | $4,851 +1.6% | $212,700 |
| 2018 | $4,772 -0.8% | $212,700 |
| 2017 | $4,812 -1.3% | $212,700 |
| 2016 | $4,874 +26.8% | $212,700 |
| 2015 | $3,843 +3.8% | $212,700 -0.7% |
| 2014 | $3,704 -16.9% | $214,200 |
| 2013 | $4,457 +3.7% | $214,200 -19.1% |
| 2012 | $4,298 +3% | $264,900 |
| 2011 | $4,171 +8.7% | $264,900 |
| 2010 | $3,837 +5.1% | $264,900 |
| 2009 | $3,652 +5.1% | $264,900 |
| 2008 | $3,475 | $264,900 |
| 2007 | -- | $264,900 +77.5% |
| 2006 | $4,951 | $149,200 +0.3% |
| 2004 | -- | $148,800 |
Find assessor info on the county website
Neighborhood: 08087
Nearby homes
- $480,4003 bd3 ba1.8k sqft18 Sweetwater Dr, Little Egg Harbor, NJ 08087Off Market
- $401,7002 bd2 ba1.6k sqft22 Sweetwater Dr, Little Egg Harbor, NJ 08087Off Market
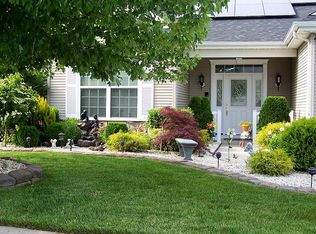
- $376,9002 bd2 ba1.6k sqft16 Sweetwater Dr, Little Egg Harbor, NJ 08087Off Market

- $344,3002 bd2 ba1.3k sqft21 Sweetwater Dr, Little Egg Harbor, NJ 08087Off Market

- $408,4002 bd2 ba1.7k sqft24 Sweetwater Dr, Little Egg Harbor, NJ 08087Off Market
- $434,3002 bd2 ba2k sqft23 Sweetwater Dr, Little Egg Harbor, NJ 08087Off Market
- $355,0003 bd3 ba2k sqft17 Sweetwater Dr, Little Egg Harbor, NJ 08087For Sale
- $377,0002 bd2 ba1.7k sqft15 Sweetwater Dr, Little Egg Harbor, NJ 08087Off Market
Nearby schools
GreatSchools rating
- 6/10Frog Pond Elementary SchoolGrades: 3-6Distance: 3 mi
- 4/10Pinelands Regional Jr High SchoolGrades: 7-8Distance: 1.2 mi
- 4/10Pinelands Regional High SchoolGrades: 9-12Distance: 1.2 mi
Get a cash offer in 3 minutes
Find out how much your home could sell for in as little as 3 minutes with a no-obligation cash offer.
Estimated market value
$415,100
Get a cash offer in 3 minutes
Find out how much your home could sell for in as little as 3 minutes with a no-obligation cash offer.
Estimated market value
$415,100
- New Jersey
- Ocean County
- Tuckerton
- 08087
- 20 Sweetwater Dr
Nearby cities
Nearby neighborhoods
Nearby zip codes
Other Tuckerton Topics
