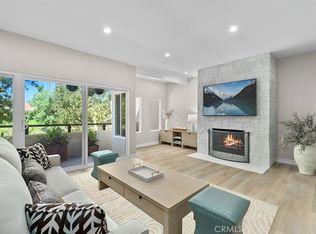
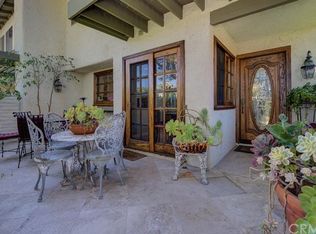
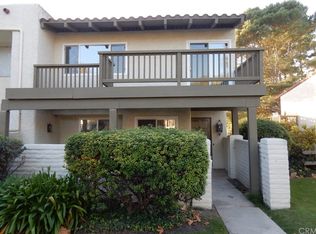
PRICED TO SELL, A DEAL LIKE THIS RARELY COMES! This FULLY REMODELED 3 bed 3 bath gem in the prestigious Terrace community is a deal you do not want to miss! The 3-story townhome has a 2 car private garage with extra storage in a back room and comes equipped with a Tesla EV charger. Hardwood (laminate) or tile flooring plus recessed lighting throughout the home. The living room - kitchen level features a powder room, separated dining area, fully remodeled kitchen with high end appliances, and expansive living room with balcony for entertaining guests and getting cozy with family. The top floor has 3 bedrooms and 2 full bathrooms with the main bedroom having 2 walk in closets! Side by side laundry is conveniently on this floor for comfortable living. List of upgrades done costing more than $100,000 in 2021, include and are not limited to: New Cabinets, New Quartz countertops, New Tiles, New Flooring Throughout, New Toilets, New Recessed Lighting, New Shower Booths, New Paint, New Thermostat, Mini Bar and Fireplace Remodel, New Furnace, New HVAC, Duct Cleaning, and New Tankless Water Heater. *SEE DOCS FOR LIST OF UPGRADES AND COSTS* Located in the Palos Verdes Peninsula Unified School District, serving Soleado Elementary, Ridgecrest Intermediate School, and Palos Verdes Peninsula High School, a rare chance to secure size, views, schools, and value in Rolling Hills Estates. This is a home and deal you do not want to miss! Come see it today before it's gone!
Pending
$1,020,000
20 Sycamore Ln, Rolling Hills, CA 90274
3beds
1,961sqft
Residential, Condominium, Townhouse
Built in 1977
1,354 Square Feet Lot
$1,019,300 Zestimate®
$520/sqft
$640/mo HOA
What's special
- 41 days
- 102
- 1
Zillow last checked:
Listing updated:
Listed by:
Jeremy Kim DRE # 02045187 213-421-4675,
Dream Realty & Investments Inc 213-380-8949
Source: CLAW,MLS#: 26861877
Facts & features
Interior
Bedrooms & bathrooms
- Bedrooms: 3
- Bathrooms: 3
- Full bathrooms: 2
- 1/2 bathrooms: 1
Rooms
- Room types: Family Room, Living Room, Walk-In Closet, Powder, Den, Dining Room, Dining Area
Heating
- Combination
Cooling
- Air Conditioning, Central Air
Appliances
- Included: Dishwasher, Dryer, Disposal, Microwave, Refrigerator, Range/Oven, Water Line to Refrigerator, Water Purifier, Water Filter, Washer
- Laundry: Laundry Closet, In Unit
Features
- Flooring: Laminate, Hardwood, Tile
- Has fireplace: Yes
- Fireplace features: Living Room
Interior area
- Total structure area: 1,961
- Total interior livable area: 1,961 sqft
Video & virtual tour
Property
Parking
- Total spaces: 2
- Parking features: Garage - 2 Car, Driveway
- Has garage: Yes
- Covered spaces: 2
- Has uncovered spaces: Yes
Features
- Levels: Multi/Split
- Stories: 3
- Pool features: Association
- Spa features: Community
- Has view: Yes
- View description: Trees/Woods, Any
Lot
- Size: 1,354 Square Feet
Details
- Parcel number: 7589011078
- Zoning: RERPD6U*
- Special conditions: Standard
Construction
Type & style
- Home type: Townhouse
- Architectural style: Modern
- Property subtype: Residential, Condominium, Townhouse
- Attached to another structure: Yes
Condition
- Year built: 1977
Community & HOA
Community
- Security: 24 Hour Security, Secured Community, Gated Community with Guard, Fire and Smoke Detection System, Carbon Monoxide Detector(s)
- Subdivision: The Terraces Hoa
HOA
- Has HOA: Yes
- Amenities included: Assoc Barbecue, Assoc Pet Rules, Gated, Gated Community Guard, Fitness Center, Clubhouse, Pool, Playground, Sauna, Security, Spa/Hot Tub, Tennis Court(s), Controlled Access
- HOA fee: $640 monthly
Location
- Region: Rolling Hills
Financial & listing details
- Price per square foot: $520/sqft
- Tax assessed value: $1,181,210
- Date on market: 7/21/2026
Estimated market value
$1,019,300
$968,000 - $1.07M
$4,854/mo
Price history
| Date | Event | Price |
|---|---|---|
| 7/31/2026 | Pending sale | $1,020,000$520/sqft |
Source: | ||
| 7/21/2026 | Listed for sale | $1,020,000+10.9%$520/sqft |
Source: | ||
| 2/23/2021 | Sold | $920,000-3.1%$469/sqft |
Source: Public Record Report a problem | ||
| 1/9/2021 | Listed for sale | $949,000+245.1%$484/sqft |
Source: Team Gage R E Center #OC21001294 Report a problem | ||
| 12/15/1994 | Sold | $275,000$140/sqft |
Source: Public Record Report a problem | ||
Public tax history
| Year | Property taxes | Tax assessment |
|---|---|---|
| 2026 | -- | $1,181,210 +2% |
| 2025 | $13,964 +5.1% | $1,158,050 +2% |
| 2024 | $13,283 +1.4% | $1,135,344 +2% |
| 2023 | $13,097 +5.4% | $1,113,083 +18.6% |
| 2022 | $12,427 +15.5% | $938,400 +119.9% |
| 2021 | $10,762 +98.7% | $426,719 +1% |
| 2020 | $5,417 | $422,344 +2% |
| 2019 | $5,417 +3.9% | $414,064 +2% |
| 2018 | $5,215 | $405,946 +2% |
| 2017 | $5,215 +2.2% | $397,987 +2% |
| 2016 | $5,101 +3.5% | $390,185 +1.5% |
| 2015 | $4,930 +2.3% | $384,325 +2% |
| 2014 | $4,821 | $376,798 +2.5% |
| 2012 | -- | $367,742 +2% |
| 2011 | -- | $360,532 +0.8% |
| 2010 | -- | $357,839 -0.2% |
| 2009 | -- | $358,690 +2% |
| 2008 | -- | $351,658 +2% |
| 2007 | -- | $344,763 +2% |
| 2006 | -- | $338,004 |
| 2005 | -- | $338,004 +4% |
| 2004 | -- | $324,881 +1.9% |
| 2003 | -- | $318,928 +2% |
| 2002 | -- | $312,675 +4% |
| 2000 | -- | $300,535 |
Find assessor info on the county website
Monthly payment
Est. payment
Payment breakdown
Explore the cost of this home by adjusting the details. Changes won't be saved.Climate risks
Neighborhood: 90274
Local buyer's agents are ready to help