This South Western Schools 4 (could be 5) bedroom 2 & 1/2 bath home is overflowing with space for entertaining! The two story foyer greets you as you enter the home. To your right is a formal sitting room and to the left is your formal dining room. The first floor also features an office that could also be used as a first floor bedroom. Beyond there, walk through your soaring two story living room which is open to the eat in kitchen with an island and access to the sun room bump out connected to a very large deck area perfect for summer entertaining! a Half bath and full laundry on this floor make for ultimate convenience. The second floor hosts an impressive primary with ensuite area as well as 3 other bedrooms and a second full bath. The lower level does have a rough in for an additional bathroom, area for a work shop. The other side of the lower level is a room to be used for a fitness room and a large finished living space to enjoy your slate top pool table. This lower level recreation room has a daylight walk out to your lush back yard! Beautiful flowering trees and shed for all your lawn implements. Homes in this impressive neighborhood do not come on the market often. Picture yourself walking or biking in this serene location not far from Codorus. Codorus provides a plethora of outdoor activities to enjoy year round!
Sold for $600,000
$600,000
20 Sydney Dr, Hanover, PA 17331
4beds
3,538sqft
Single Family Residence
Built in 2004
1 Acres Lot
$605,400 Zestimate®
$170/sqft
$2,801 Estimated rent
Home value
$605,400
$569,000 - $642,000
$2,801/mo
Zestimate® history
Owner options
List your home for rent
$2,801/mo
Rent Zestimate®
Find your next renter with Zillow Rental Manager. Plus, with online applications, you can quickly screen prospective tenants – for free.
$2,801/mo
Rent Zestimate®
Refinance and save
$4,129/mo
Est. payment
Refinancing to a lower rate could help reduce your monthly payments and save thousands over the life of the loan.
$4,129/mo
Est. payment
Explore your selling options
Work with a Zillow partner agent
Leverage their expertise and Zillow's premium Showcase listings to get your home seen by more buyers.
Get startedList with your own agent
Get your home in front of millions of buyers by listing it on Zillow.
Learn how to do itSell it yourself
Take full control of how buyers see your home on Zillow by listing For Sale by Owner (FSBO).
List your homeWhat's special
Sun room bump outLarge finished living spaceBeautiful flowering treesTwo story foyerFormal sitting roomFormal dining room
Zillow last checked:
Listing updated:
Listed by:
Mindi Weikert-Kauffman 717-324-7320,
Iron Valley Real Estate of Central PA
Bought with:
Jason Forry, 5000834
Cummings & Co. Realtors
Source: Bright MLS,MLS#: PAYK2101506
Facts & features
Interior
Bedrooms & bathrooms
- Bedrooms: 4
- Bathrooms: 3
- Full bathrooms: 2
- 1/2 bathrooms: 1
- Main level bathrooms: 1
Rooms
- Room types: Living Room, Dining Room, Primary Bedroom, Bedroom 2, Bedroom 3, Bedroom 4, Kitchen, Family Room, Basement, Foyer, Breakfast Room, Sun/Florida Room, Laundry, Office, Recreation Room, Storage Room, Utility Room, Bathroom 2, Primary Bathroom, Half Bath
Primary bedroom
- Level: Upper
- Area: 384 Square Feet
- Dimensions: 16 X 24
Bedroom 2
- Level: Upper
- Area: 156 Square Feet
- Dimensions: 13 X 12
Bedroom 3
- Level: Upper
- Area: 110 Square Feet
- Dimensions: 10 X 11
Bedroom 4
- Level: Upper
- Area: 121 Square Feet
- Dimensions: 11 X 11
Primary bathroom
- Level: Upper
- Area: 143 Square Feet
- Dimensions: 11 X 13
Bathroom 2
- Level: Upper
- Area: 40 Square Feet
- Dimensions: 5 X 8
Basement
- Level: Lower
- Area: 672 Square Feet
- Dimensions: 24 X 28
Breakfast room
- Level: Main
- Area: 144 Square Feet
- Dimensions: 9 X 16
Dining room
- Level: Main
- Area: 156 Square Feet
- Dimensions: 12 X 13
Family room
- Level: Main
- Area: 294 Square Feet
- Dimensions: 14 X 21
Foyer
- Level: Main
- Area: 160 Square Feet
- Dimensions: 10 X 16
Half bath
- Level: Main
- Area: 27 Square Feet
- Dimensions: 3 X 9
Kitchen
- Level: Main
- Area: 208 Square Feet
- Dimensions: 13 X 16
Laundry
- Level: Main
- Area: 63 Square Feet
- Dimensions: 7 X 9
Living room
- Level: Main
- Area: 143 Square Feet
- Dimensions: 11 X 13
Office
- Level: Main
- Area: 176 Square Feet
- Dimensions: 11 X 16
Recreation room
- Level: Lower
- Area: 540 Square Feet
- Dimensions: 18 X 30
Storage room
- Level: Lower
- Area: 182 Square Feet
- Dimensions: 13 X 14
Other
- Level: Main
- Area: 154 Square Feet
- Dimensions: 14 X 11
Utility room
- Level: Lower
- Area: 216 Square Feet
- Dimensions: 12 X 18
Heating
- Forced Air, Natural Gas
Cooling
- Central Air, Electric
Appliances
- Included: Gas Water Heater
- Laundry: Main Level, Laundry Room
Features
- Basement: Full
- Number of fireplaces: 1
- Fireplace features: Gas/Propane
Interior area
- Total structure area: 3,538
- Total interior livable area: 3,538 sqft
- Finished area above ground: 3,178
- Finished area below ground: 360
Property
Parking
- Total spaces: 8
- Parking features: Storage, Garage Faces Front, Asphalt, Attached, Driveway, On Street
- Attached garage spaces: 2
- Uncovered spaces: 6
Accessibility
- Accessibility features: 2+ Access Exits
Features
- Levels: Two
- Stories: 2
- Patio & porch: Deck, Porch
- Pool features: None
Lot
- Size: 1 Acres
Details
- Additional structures: Above Grade, Below Grade, Outbuilding
- Parcel number: 440003200320000000
- Zoning: RESIDENTIAL
- Special conditions: Standard
Construction
Type & style
- Home type: SingleFamily
- Architectural style: Colonial
- Property subtype: Single Family Residence
Materials
- Vinyl Siding, Aluminum Siding
- Foundation: Concrete Perimeter
Condition
- New construction: No
- Year built: 2004
Utilities & green energy
- Sewer: Public Septic
- Water: Public
Community & HOA
Community
- Subdivision: Melbourne Manor
HOA
- Has HOA: No
Location
- Region: Hanover
- Municipality: PENN TWP
Financial & listing details
- Price per square foot: $170/sqft
- Tax assessed value: $324,380
- Annual tax amount: $11,447
- Date on market: 4/24/2026
- Listing agreement: Exclusive Right To Sell
- Ownership: Fee Simple
Price history
| Date | Event | Price |
|---|---|---|
| 6/30/2026 | Sold | $600,000$170/sqft |
Source:  Bright MLS #PAYK2101506 Report a problem Bright MLS #PAYK2101506 Report a problem | ||
| 4/27/2026 | Contingent | $600,000+0.9%$170/sqft |
Source: Bright MLS #PAYK2101506 Report a problem | ||
| 4/24/2026 | Listed for sale | $594,900+88%$168/sqft |
Source: Bright MLS #PAYK2101506 Report a problem | ||
| 7/30/2004 | Sold | $316,430$89/sqft |
Source: Public Record Report a problem | ||
Public tax history
| Year | Property taxes | Tax assessment |
|---|---|---|
| 2026 | $11,237 +2.8% | $324,380 |
| 2025 | $10,932 | $324,380 |
| 2024 | $10,932 | $324,380 |
| 2023 | $10,932 +10.1% | $324,380 |
| 2022 | $9,933 -2.5% | $324,380 |
| 2021 | $10,182 +2.5% | $324,380 |
| 2020 | $9,933 +2% | $324,380 |
| 2019 | $9,741 +1.3% | $324,380 |
| 2018 | $9,612 +228.9% | $324,380 |
| 2017 | $2,923 | $324,380 |
| 2016 | -- | $324,380 |
| 2015 | -- | $324,380 |
| 2014 | -- | $324,380 |
| 2013 | -- | $324,380 |
| 2012 | -- | $324,380 |
| 2011 | -- | $324,380 |
| 2010 | -- | $324,380 |
| 2009 | -- | $324,380 |
| 2008 | -- | $324,380 |
| 2007 | -- | $324,380 +2.2% |
| 2006 | -- | $317,430 +6.9% |
| 2005 | -- | $296,850 +969.7% |
| 2004 | -- | $27,750 |
| 2003 | -- | $27,750 |
| 2002 | -- | $27,750 |
Find assessor info on the county website
Neighborhood: 17331
Nearby homes
- $520,0005 bd4 ba4k sqft30 Sydney Dr, Hanover, PA 17331Sold
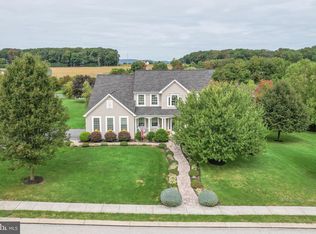
- $558,0004 bd3 ba3k sqft10 Sydney Dr, Hanover, PA 17331Off Market
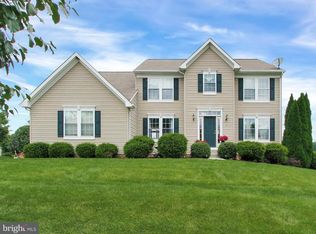
- $570,6004 bd2 ba3.4k sqft15 Walloby Ln, Hanover, PA 17331Off Market
- $657,2004 bd3 ba3.8k sqft15 Sydney Dr, Hanover, PA 17331Off Market
- $620,8004 bd2 ba4k sqft110 Outback Dr, Hanover, PA 17331Off Market
- $554,2005 bd4 ba4.8k sqft25 Walloby Ln, Hanover, PA 17331Off Market
- $641,4004 bd2 ba3.3k sqft25 Sydney Dr, Hanover, PA 17331Off Market
- $616,6005 bd3 ba4.2k sqft5 Sydney Dr, Hanover, PA 17331Off Market
Nearby schools
GreatSchools rating
- 7/10Baresville El SchoolGrades: K-5Distance: 1.8 mi
- 5/10Emory H Markle Middle SchoolGrades: 6-8Distance: 1.3 mi
- 5/10South Western Senior High SchoolGrades: 9-12Distance: 1 mi
Schools provided by the listing agent
- District: South Western
Source: Bright MLS. This data may not be complete. We recommend contacting the local school district to confirm school assignments for this home.
Sell for more on Zillow
Get a Zillow Showcase℠ listing at no additional cost and you could sell for .
$605,400
2% more
+$12,108
With Zillow Showcase(estimated)
$617,508
Sell for more on Zillow
Get a Zillow Showcase℠ listing at no additional cost and you could sell for .
$605,400
2% more
+$12,108
With Zillow Showcase(estimated)
$617,508
- Pennsylvania
- York County
- Hanover
- 17331
- 20 Sydney Dr
