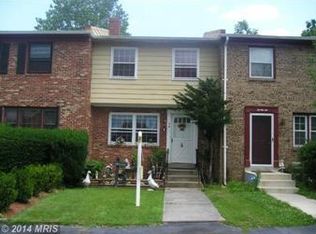
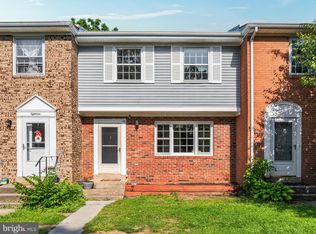
PROPERTY UNDER CONTRACT! - OPEN HOUSES FOR 5/16 & 5/17 HAVE BEEN CANCELED! End Unit Perfection in the Heart of Hamilton | Completely Renovated & Move-In Ready! Welcome to 20 Sydnor Street in the heart of Hamilton, Virginia, a beautifully reimagined 3-level End-unit townhouse offering 3 bedrooms, 2 full baths, and 2 half baths. Behind its classic brick exterior, you will find a fresh, modern interior defined by clean lines, crisp finishes, and a cohesive design throughout. When you enter the home, you are welcomed into a refined yet inviting living space anchored by a wood-burning fireplace blending warmth with a more contemporary aesthetic. New Luxury Vinyl Plank flooring, fresh paint, and updated lighting create a bright, streamlined feel that carries seamlessly throughout the main level. The space flows effortlessly into a beautifully redesigned kitchen featuring brand new cabinetry, sleek quartz countertops, and stainless steel appliances, offering a polished, functional layout that feels both current and comfortable. Just off the kitchen, a door leads to a newly painted deck overlooking a flat, fully fenced backyard with a storage shed, paver walkway and patio with a firepit, creating an easy extension of the living space for everyday use, pets, or entertaining. The main stairs and the entire upper level have new carpet, fresh paint and new lighting. Small updates not to miss include new closet doors, new closet interiors and a new stairway railing. No minor detail has been overlooked. Upstairs, the nice sized primary bedroom offers a beautifully updated private bathroom with a frameless shower door, new tile, vanity and light fixtures, while two additional bedrooms share a thoughtfully renovated bath, with new tiles, vanity and light fixtures, all finished with the same clean, modern approach. The fully finished lower level expands your living space with new carpeting, Fresh paint, a wood stove, and a convenient half bath that has been completely updated. It offers a large recreation room as well as a bonus room and laundry. Major system updates provide peace of mind, including a new HVAC system (2024), a newer hot water heater, attic insulation, and new gutters. Ideally located in-town, you are just a short walk to the notorious Hamilton Park, the post office, local family-owned restaurants, and the neighborhood Merchantile, antique shopping, as well as Hamilton Elementary School. Hamilton is located in Western Loudoun County adorned by beautiful scenery, horse country, hiking, wineries, breweries, parks, and so much more! Homes like this rarely come to market in Western Loudoun, especially at this price point with this level of renovations, walkable location, and end-unit privacy. Come and see what small town living is all about!
Sold for $505,000
Zillow last checked:
Listing updated:
Bought with:
Chrisie Pekala, 0225203803
Real Broker, LLC
Source: Bright MLS,MLS#: VALO2124336
Price history
| Date | Event | Price |
|---|---|---|
| 6/30/2026 | Pending sale | $515,000+2%$235/sqft |
Source:  Bright MLS #VALO2124336 Report a problem Bright MLS #VALO2124336 Report a problem | ||
| 6/22/2026 | Sold | $505,000-1.9%$230/sqft |
Source: Bright MLS #VALO2124336 Report a problem | ||
| 5/15/2026 | Contingent | $515,000$235/sqft |
Source: Bright MLS #VALO2124336 Report a problem | ||
| 5/13/2026 | Listed for sale | $515,000+114.7%$235/sqft |
Source: Bright MLS #VALO2124336 Report a problem | ||
| 11/24/2015 | Sold | $239,900$109/sqft |
Source: Public Record Report a problem | ||
| 10/8/2015 | Pending sale | $239,900$109/sqft |
Source: Tunell Realty, LLC #LO8754390 Report a problem | ||
| 9/22/2015 | Listed for sale | $239,900+3.6%$109/sqft |
Source: Tunell Realty, LLC #LO8754390 Report a problem | ||
| 8/27/2004 | Sold | $231,500$105/sqft |
Source: Public Record Report a problem | ||

Get a cash offer in 3 minutes
Find out how much your home could sell for in as little as 3 minutes with a no-obligation cash offer.
Estimated market value
$507,600
