Location, location, location! Welcome to this stately custom-built colonial nestled in a quiet hideaway cul-de-sac, yet conveniently close to top-rated schools, town amenities, grocery stores, and all your everyday needs. Step inside to a grand two-story entrance that sets the tone for the bright, airy feel throughout the home. The large living room features a cozy fireplace and French doors leading to a serene large deck with a pergola, surrounded by beautiful walkways reminiscent of English gardens. The updated, light-filled eat-in kitchen offers ample space for casual dining, while the formal dining room provides a perfect setting for gatherings. A charming den with its own fireplace serves as an ideal retreat for relaxation or private time. Thoughtful details, such as convenient closets by each entrance, enhance the ease of living. Upstairs, you'll find spacious bedrooms, including an enormous primary suite with custom walk-in closets, and recently updated bathroom complete with a walk-in glass shower, soaking tub, dual sinks, with heated floors and plenty of space to luxuriate. The lower level is finished with impeccable style, offering additional living space perfect for entertaining, working out, or extra storage. This is truly a special home in an award-winning Region 15 School district, located just 65 miles from Manhattan. Your dream home awaits!
Sold for $759,000
$759,000
20 Sylvan Crest Drive, Southbury, CT 06488
4beds
3,455sqft
Single Family Residence
Built in 1987
1.39 Acres Lot
$818,000 Zestimate®
$220/sqft
$4,622 Estimated rent
Home value
$818,000
$744,000 - $900,000
$4,622/mo
Zestimate® history
Owner options
List your home for rent
$4,622/mo
Rent Zestimate®
Find your next renter with Zillow Rental Manager. Plus, with online applications, you can quickly screen prospective tenants – for free.
$4,622/mo
Rent Zestimate®
Refinance and save
$4,556/mo
Est. payment
Refinancing to a lower rate could help reduce your monthly payments and save thousands over the life of the loan.
$4,556/mo
Est. payment
Explore your selling options
Work with a Zillow partner agent
Leverage their expertise and Zillow's premium Showcase listings to get your home seen by more buyers.
Get startedList with your own agent
Get your home in front of millions of buyers by listing it on Zillow.
Learn how to do itSell it yourself
Take full control of how buyers see your home on Zillow by listing For Sale by Owner (FSBO).
List your homeWhat's special
Zillow last checked:
Listing updated:
Listed by:
Gabby Addison 203-837-0050,
Keller Williams Realty 203-438-9494
Bought with:
Soraida Valentin-Trotman, REB.0794172
Showcase Realty, Inc.
Source: Smart MLS,MLS#: 24043475
Facts & features
Interior
Bedrooms & bathrooms
- Bedrooms: 4
- Bathrooms: 3
- Full bathrooms: 2
- 1/2 bathrooms: 1
Primary bedroom
- Features: Remodeled, Dressing Room, Full Bath, Stall Shower, Whirlpool Tub, Wall/Wall Carpet
- Level: Upper
- Area: 304 Square Feet
- Dimensions: 16 x 19
Bedroom
- Features: Wall/Wall Carpet
- Level: Upper
- Area: 238 Square Feet
- Dimensions: 14 x 17
Bedroom
- Features: Wall/Wall Carpet
- Level: Upper
- Area: 195 Square Feet
- Dimensions: 13 x 15
Bedroom
- Features: Wall/Wall Carpet
- Level: Upper
- Area: 180 Square Feet
- Dimensions: 12 x 15
Den
- Features: Fireplace
- Level: Main
- Area: 195 Square Feet
- Dimensions: 13 x 15
Dining room
- Level: Main
- Area: 180 Square Feet
- Dimensions: 12 x 15
Family room
- Features: Beamed Ceilings, Fireplace, French Doors
- Level: Main
- Area: 391 Square Feet
- Dimensions: 17 x 23
Great room
- Features: Remodeled
- Level: Lower
- Area: 756 Square Feet
- Dimensions: 28 x 27
Kitchen
- Features: Remodeled, Breakfast Bar, Corian Counters, Dining Area, Kitchen Island
- Level: Main
- Area: 315 Square Feet
- Dimensions: 15 x 21
Heating
- Forced Air, Oil
Cooling
- Central Air
Appliances
- Included: Oven/Range, Microwave, Dishwasher, Washer, Dryer, Water Heater
- Laundry: Upper Level
Features
- Smart Thermostat
- Basement: Full,Partially Finished
- Attic: Storage,Pull Down Stairs
- Number of fireplaces: 2
Interior area
- Total structure area: 3,455
- Total interior livable area: 3,455 sqft
- Finished area above ground: 2,753
- Finished area below ground: 702
Property
Parking
- Total spaces: 10
- Parking features: Attached, Paved, Off Street, Driveway, Private
- Attached garage spaces: 2
- Has uncovered spaces: Yes
Features
- Patio & porch: Porch, Deck
- Exterior features: Garden, Lighting
Lot
- Size: 1.39 Acres
- Features: Corner Lot, Few Trees, Level, Cul-De-Sac
Details
- Parcel number: 1328738
- Zoning: R-20
Construction
Type & style
- Home type: SingleFamily
- Architectural style: Colonial
- Property subtype: Single Family Residence
Materials
- Clapboard, Brick
- Foundation: Concrete Perimeter
- Roof: Asphalt
Condition
- New construction: No
- Year built: 1987
Utilities & green energy
- Sewer: Septic Tank
- Water: Well
- Utilities for property: Cable Available
Community & HOA
Community
- Features: Basketball Court, Golf, Lake, Library, Park, Pool, Stables/Riding, Tennis Court(s)
- Subdivision: Sylvan Crest
HOA
- Has HOA: No
Location
- Region: Southbury
Financial & listing details
- Price per square foot: $220/sqft
- Tax assessed value: $399,980
- Annual tax amount: $9,440
- Date on market: 9/3/2024
- Exclusions: Dining-room chandelier and Outside birdhouse.
Price history
| Date | Event | Price |
|---|---|---|
| 12/13/2024 | Sold | $759,000+0.7%$220/sqft |
Source:  Smart MLS #24043475 Report a problem Smart MLS #24043475 Report a problem | ||
| 10/17/2024 | Price change | $754,000-3.2%$218/sqft |
Source: Smart MLS #24043475 Report a problem | ||
| 9/6/2024 | Listed for sale | $779,000+51.3%$225/sqft |
Source: Smart MLS #24043475 Report a problem | ||
| 9/26/2008 | Sold | $515,000-8%$149/sqft |
Source: Public Record Report a problem | ||
| 7/17/2008 | Price change | $559,900-5.9%$162/sqft |
Source: Point2 #W1045101 Report a problem | ||
| 5/30/2008 | Price change | $594,900-7%$172/sqft |
Source: Point2 #W1045101 Report a problem | ||
| 4/10/2008 | Listed for sale | $639,900+77.8%$185/sqft |
Source: Point2 #W1045101 Report a problem | ||
| 8/20/1997 | Sold | $360,000-26.5%$104/sqft |
Source: Public Record Report a problem | ||
| 8/19/1988 | Sold | $490,000$142/sqft |
Source: Public Record Report a problem | ||
Public tax history
| Year | Property taxes | Tax assessment |
|---|---|---|
| 2025 | $9,929 +5.2% | $410,300 +2.6% |
| 2024 | $9,440 +4.9% | $399,980 |
| 2023 | $9,000 +10.1% | $399,980 +40.2% |
| 2022 | $8,172 -2.2% | $285,340 |
| 2021 | $8,360 0% | $285,340 |
| 2020 | $8,360 +0.7% | $285,340 |
| 2019 | $8,303 +0.3% | $285,340 |
| 2018 | $8,275 -2.5% | $285,340 -1.5% |
| 2017 | $8,486 +3.2% | $289,620 |
| 2015 | $8,225 +2.9% | $289,620 |
| 2014 | $7,994 +4.6% | $289,620 |
| 2013 | $7,646 -14.7% | $289,620 -31.5% |
| 2012 | $8,963 -0.9% | $422,790 |
| 2011 | $9,048 -0.5% | $422,790 |
| 2010 | $9,090 +2.9% | $422,790 |
| 2009 | $8,836 -1% | $422,790 |
| 2008 | $8,921 +9.2% | $422,790 +31.4% |
| 2007 | $8,171 +1.2% | $321,710 |
| 2006 | $8,075 +5% | $321,710 |
| 2005 | $7,689 +13.8% | $321,710 |
| 2003 | $6,756 +16.2% | $321,710 +35.6% |
| 2001 | $5,814 | $237,300 |
Find assessor info on the county website
Neighborhood: Heritage Village
Nearby homes
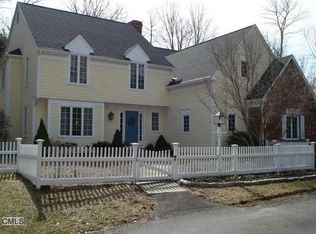
- $691,6004 bd3 ba3.3k sqft431 Old Poverty Rd, Southbury, CT 06488Off Market
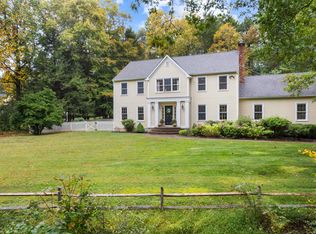
- $832,5005 bd3 ba3.1k sqft427 Old Poverty Rd, Southbury, CT 06488Off Market
- $695,0004 bd3 ba3.1k sqft453 Old Poverty Rd, Southbury, CT 06488Sold
- $762,7004 bd2 ba3.1k sqft40 Sylvan Crest Dr, Southbury, CT 06488Off Market
- $515,3004 bd2 ba1.7k sqft377 Old Poverty Rd, Southbury, CT 06488Off Market
- $798,7004 bd3 ba2.9k sqft45 Sylvan Crest Dr, Southbury, CT 06488Off Market
- $1,080,4004 bd4 ba4.3k sqft353 Old Poverty Rd, Southbury, CT 06488Off Market
- $732,1004 bd3 ba3.2k sqft76 Sylvan Crest Dr, Southbury, CT 06488Off Market
Nearby schools
GreatSchools rating
- 8/10Gainfield Elementary SchoolGrades: PK-5Distance: 1 mi
- 7/10Rochambeau Middle SchoolGrades: 6-8Distance: 1 mi
- 8/10Pomperaug Regional High SchoolGrades: 9-12Distance: 4.6 mi
Schools provided by the listing agent
- Elementary: Gainfield
- Middle: Rochambeau
- High: Pomperaug
Source: Smart MLS. This data may not be complete. We recommend contacting the local school district to confirm school assignments for this home.


Get pre-qualified for a loan
At Zillow Home Loans, we can pre-qualify you in as little as 5 minutes with no impact to your credit score.An equal housing lender. NMLS #10287.
Sell for more on Zillow
Get a Zillow Showcase℠ listing at no additional cost and you could sell for .
$818,000
2% more
+$16,360
With Zillow Showcase(estimated)
$834,360
- Connecticut
- New Haven County
- Southbury
- 06488
- Heritage Village
- 20 Sylvan Crest Drive
Nearby cities
Nearby neighborhoods
Nearby zip codes
Other Southbury Topics
