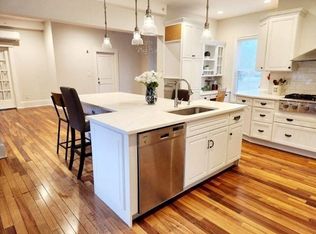
Look no further, YOUR ONE LEVEL LIVING IN THIS PENTHOUSE is here! No expense has been spared in this completely renovated home, overflowing with natural light & set across from the beautiful grounds of the town library & Mill Pond, steps to the rail trail, Endicott Park & downtown with boutique shopping & restaurants. Absolutely everything has been thought of in this beautifully restored 2-bedroom, 1.5-bathroom home, including in-unit laundry, 2 DEEDED parking spaces (1 garage) & Central A/C. Too many high-end finishes to list: soft close designer cabinets, quartz counters, recessed lighting, GLEAMING HARDWOOD FLOORS, stainless steel appliances, designer lighting & custom tiles. NEW: Roof, Heating/AC system, plumbing, electrical & foam insulation. A COMMUTER'S DREAM, only mins from all major highways & convenient to the Commuter Rail. All of this in a PET FRIENDLY building with a very low condo fee ($155). Come experience worry free living at its finest!
Sold for $485,000
$485,000
20 Sylvan St #3, Danvers, MA 01923
2beds
1,150sqft
Condex
Built in 1869
-- sqft lot
$503,800 Zestimate®
$422/sqft
$-- Estimated rent
Home value
$503,800
$474,000 - $539,000
Not available
Zestimate® history
Owner options
List your home for rent
Find your next renter with Zillow Rental Manager. Plus, with online applications, you can quickly screen prospective tenants – for free.
Refinance and save
$3,301/mo
Est. payment
Refinancing to a lower rate could help reduce your monthly payments and save thousands over the life of the loan.
$3,301/mo
Est. payment
Explore your selling options
Work with a Zillow partner agent
Leverage their expertise and Zillow's premium Showcase listings to get your home seen by more buyers.
Get startedList with your own agent
Get your home in front of millions of buyers by listing it on Zillow.
Learn how to do itSell it yourself
Take full control of how buyers see your home on Zillow by listing For Sale by Owner (FSBO).
List your homeWhat's special
Mill pondBeautiful groundsEndicott parkBoutique shoppingTown librarySoft close designer cabinetsQuartz counters
Zillow last checked:
Listing updated:
Listed by:
The Mavroules Team 978-423-4654,
Good Deeds Realty Partners 978-423-4654,
Melissa Re 978-423-4654
Bought with:
The Joanna Schlansky Residential Team
Elite Realty Experts, LLC
Source: MLS PIN,MLS#: 73165869
Facts & features
Interior
Bedrooms & bathrooms
- Bedrooms: 2
- Bathrooms: 2
- Full bathrooms: 1
- 1/2 bathrooms: 1
Primary bedroom
- Features: Skylight, Closet, Flooring - Hardwood, Recessed Lighting
- Level: Third
- Area: 135
- Dimensions: 15 x 9
Bedroom 2
- Features: Closet, Flooring - Hardwood, Recessed Lighting
- Level: Third
- Area: 132
- Dimensions: 12 x 11
Primary bathroom
- Features: Yes
Bathroom 1
- Features: Bathroom - Full, Bathroom - Tiled With Tub & Shower, Flooring - Stone/Ceramic Tile, Countertops - Stone/Granite/Solid, Double Vanity, Recessed Lighting
- Level: Third
Bathroom 2
- Features: Bathroom - Half, Flooring - Stone/Ceramic Tile, Countertops - Stone/Granite/Solid, Dryer Hookup - Electric, Washer Hookup
- Level: Third
Kitchen
- Features: Flooring - Hardwood, Dining Area, Countertops - Stone/Granite/Solid, Kitchen Island, Open Floorplan, Recessed Lighting, Stainless Steel Appliances, Pot Filler Faucet, Lighting - Pendant
- Level: Third
- Area: 180
- Dimensions: 15 x 12
Living room
- Features: Flooring - Hardwood, Open Floorplan, Recessed Lighting
- Level: Third
- Area: 418
- Dimensions: 22 x 19
Heating
- Forced Air, Natural Gas
Cooling
- Central Air
Appliances
- Included: Range, Dishwasher, Disposal, Refrigerator, Washer, Dryer, ENERGY STAR Qualified Refrigerator, ENERGY STAR Qualified Dryer, ENERGY STAR Qualified Dishwasher, ENERGY STAR Qualified Washer, Range Hood, Oven, Plumbed For Ice Maker
- Laundry: Third Floor, In Unit, Electric Dryer Hookup, Washer Hookup
Features
- Flooring: Wood, Tile
- Doors: Insulated Doors
- Windows: Insulated Windows
- Has basement: Yes
- Has fireplace: No
- Common walls with other units/homes: No One Above
Interior area
- Total structure area: 1,150
- Total interior livable area: 1,150 sqft
Property
Parking
- Total spaces: 2
- Parking features: Detached, Off Street, Tandem
- Garage spaces: 1
- Uncovered spaces: 1
Features
- Fencing: Security
- Waterfront features: River, 1 to 2 Mile To Beach
Details
- Parcel number: 1879409
- Zoning: res
Construction
Type & style
- Home type: SingleFamily
- Property subtype: Condex
Materials
- Frame
- Roof: Shingle
Condition
- Year built: 1869
- Major remodel year: 2023
Utilities & green energy
- Electric: Circuit Breakers
- Sewer: Public Sewer
- Water: Public
- Utilities for property: for Electric Range, for Electric Oven, for Electric Dryer, Washer Hookup, Icemaker Connection
Green energy
- Energy efficient items: Thermostat
Community & HOA
Community
- Features: Public Transportation, Shopping, Tennis Court(s), Park, Walk/Jog Trails, Medical Facility, Highway Access, Private School, Public School
HOA
- Amenities included: Storage, Garden Area
- Services included: Water, Sewer, Insurance, Maintenance Structure, Maintenance Grounds, Snow Removal, Trash, Reserve Funds
- HOA fee: $155 monthly
Location
- Region: Danvers
Financial & listing details
- Price per square foot: $422/sqft
- Tax assessed value: $9,999
- Annual tax amount: $9,999
- Date on market: 11/12/2025
Price history
| Date | Event | Price |
|---|---|---|
| 1/18/2024 | Sold | $485,000-2.8%$422/sqft |
Source: MLS PIN #73165869 Report a problem | ||
| 11/28/2023 | Price change | $499,000-16.7%$434/sqft |
Source: MLS PIN #73165869 Report a problem | ||
| 11/1/2023 | Price change | $599,000-7.8%$521/sqft |
Source: MLS PIN #73165869 Report a problem | ||
| 10/16/2023 | Price change | $649,900-4.4%$565/sqft |
Source: MLS PIN #73165869 Report a problem | ||
| 10/2/2023 | Listed for sale | $679,900$591/sqft |
Source: MLS PIN #73165869 Report a problem | ||
Public tax history
| Year | Property taxes | Tax assessment |
|---|---|---|
| 2025 | $4,806 | $437,300 |
Find assessor info on the county website
Neighborhood: 01923
Nearby homes
- $649,9002 bd2 ba1.4k sqft20 Sylvan St FLOOR 1, Danvers, MA 01923Sold
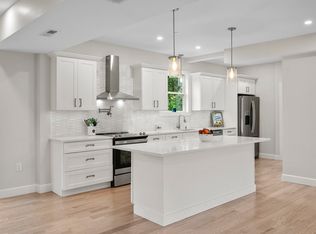
- $535,0002 bd2 ba1.2k sqft20 Sylvan St FLOOR 2, Danvers, MA 01923Sold

- $1,045,8005 bd3 ba3.7k sqft20 Sylvan St, Danvers, MA 01923Off Market
- $834,7004 bd2 ba2.2k sqft24 Sylvan St, Danvers, MA 01923Off Market
- $825,0003 bd2 ba1.8k sqft5 Chester St, Danvers, MA 01923Sold
- $865,0003 bd2 ba2.5k sqft7 Chester St, Danvers, MA 01923Off Market
- $840,3004 bd4 ba2.9k sqft13 Sylvan St, Danvers, MA 01923Off Market
- $791,5003 bd3 ba1.8k sqft9 Chester St #A, Danvers, MA 01923Off Market
Nearby schools
GreatSchools rating
- 5/10Great Oak Elementary SchoolGrades: K-5Distance: 0.7 mi
- 4/10Holten Richmond Middle SchoolGrades: 6-8Distance: 0.6 mi
- 5/10Danvers High SchoolGrades: 9-12Distance: 1.5 mi
Get a cash offer in 3 minutes
Find out how much your home could sell for in as little as 3 minutes with a no-obligation cash offer.
Estimated market value
$503,800
Get a cash offer in 3 minutes
Find out how much your home could sell for in as little as 3 minutes with a no-obligation cash offer.
Estimated market value
$503,800
- Massachusetts
- Essex County
- Danvers
- 01923
- 20 Sylvan St Unit 3
