Skip main navigation
Sold for $749,900
  • $749,900

    20 Tamerlain Court, Highlands Ranch, CO 80130

    3beds
    3,155sqft
    Single Family Residence
    Built in 2001
    7,579 Square Feet Lot
    $750,300 Zestimate®
    $238/sqft
    $3,420 Estimated rent

    Home value

    $750,300

    $713,000 - $788,000

    $3,420/mo

    Zestimate® history
    Loading
    Loading...

    Owner options

    List your home for rent

    $3,420/mo

    Rent Zestimate®

    Find your next renter with Zillow Rental Manager. Plus, with online applications, you can quickly screen prospective tenants – for free.

    Learn more

    $3,420/mo

    Rent Zestimate®

    Refinance and save

    $5,195/mo

    Est. payment

    Refinancing to a lower rate could help reduce your monthly payments and save thousands over the life of the loan.

    See today's rates

    $5,195/mo

    Est. payment

    Explore your selling options

    Work with a Zillow partner agent

    Leverage their expertise and Zillow's premium Showcase listings to get your home seen by more buyers.

    Get started

    List with your own agent

    Get your home in front of millions of buyers by listing it on Zillow.

    Learn how to do it

    Sell it yourself

    Take full control of how buyers see your home on Zillow by listing For Sale by Owner (FSBO).

    List your home

    What's special

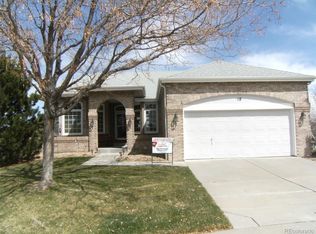
    Welcome home to Gleneagles Village. Tucked on a quiet cul-de-sac in Highlands Ranch’s gated 55+ community, this brick ranch offers single-level living with a finished garden-level basement—and the kind of updates that make everyday life feel easy. Step inside to an updated kitchen built for cooking and gathering: granite counters, 42-inch cabinets, and stainless steel appliances. Main-floor laundry keeps chores on one level, and the washer and dryer stay with the home. Central air conditioning keeps Colorado summers comfortable. The primary suite is a true retreat. The updated five-piece bath and walk-in closet—with a Container Store organizer—give you hotel-level storage and finish. Two additional bedrooms and 2¾ baths serve guests, hobbies, or a flexible layout. Downstairs, the finished garden-level basement adds a craft room or office plus a wine rack/cellar—space to create, work, or host. Outside, an expansive deck is ready for morning coffee and evening Colorado skies. A two-car garage and newer roof add practical peace of mind. Gleneagles Village wraps around The Links Golf Course and is known for lock-and-leave living: HOA-supported exterior care, a clubhouse with pool and social calendar, and a neighborly 55+ setting near C-470, Park Meadows, and Highlands Ranch trails. Brick ranch. Cul-de-sac. Updated kitchen and primary bath. Finished lower level. Ready for the next chapter.

    Zillow last checked:

    Listing updated:

    Listed by:

    Jeff Molenda 303-941-6779,

    Key Real Estate Group LLC

    Bought with:

    Daniel Waldmann, 100023183

    Keller Williams DTC

    Liz Waldmann, 100046937

    Keller Williams DTC

    Source: REcolorado as distributed by MLS GRID,MLS#: 4835643MLS Logo

    Facts & features

    Interior

    Bedrooms & bathrooms
    • Bedrooms: 3
    • Bathrooms: 3
    • Full bathrooms: 2
    • 3/4 bathrooms: 1
    • Main level bathrooms: 2
    • Main level bedrooms: 2
    Bedroom
    • Features: Primary Suite
    • Level: Main
    Bedroom
    • Level: Main
    Bedroom
    • Level: Basement
    Bathroom
    • Features: Primary Suite
    • Level: Main
    Bathroom
    • Level: Main
    Bathroom
    • Level: Basement
    Bonus room
    • Level: Basement
    Dining room
    • Level: Main
    Family room
    • Level: Main
    Kitchen
    • Level: Main
    Laundry
    • Level: Main
    Office
    • Level: Basement
    Heating
    • Forced Air, Natural Gas
    Cooling
    • Central Air
    Appliances
    • Included: Dishwasher, Disposal, Dryer, Gas Water Heater, Microwave, Oven, Range, Refrigerator, Self Cleaning Oven, Washer, Wine Cooler
    • Laundry: In Unit
    Features
    • Ceiling Fan(s), Eat-in Kitchen, Five Piece Bath, Granite Counters, High Ceilings, High Speed Internet, Kitchen Island, Smart Thermostat, Smoke Free, Walk-In Closet(s)
    • Flooring: Carpet, Tile, Wood
    • Windows: Double Pane Windows, Window Coverings, Window Treatments
    • Basement: Partial
    • Number of fireplaces: 1
    • Fireplace features: Family Room
    Interior area
    • Total structure area: 3,155
    • Total interior livable area: 3,155 sqft
    • Finished area above ground: 1,706
    • Finished area below ground: 1,021

    Property

    Parking
    • Total spaces: 2
    • Parking features: Concrete, Lighted
    • Attached garage spaces: 2
    Features
    • Levels: One
    • Stories: 1
    • Patio & porch: Deck
    • Exterior features: Rain Gutters
    • Fencing: None
    Lot
    • Size: 7,579 Square Feet
    • Features: Greenbelt, Landscaped, Level
    Details
    • Parcel number: R0395607
    • Zoning: PDU
    • Special conditions: Standard

    Construction

    Type & style
    • Home type: SingleFamily
    • Architectural style: Contemporary
    • Property subtype: Single Family Residence
    Materials
    • Brick, Frame
    • Foundation: Concrete Perimeter
    • Roof: Composition
    Condition
    • Updated/Remodeled
    • Year built: 2001

    Utilities & green energy

    • Electric: 110V, 220 Volts
    • Sewer: Public Sewer
    • Water: Public
    • Utilities for property: Cable Available, Electricity Connected, Internet Access (Wired), Natural Gas Connected

    Community & HOA

    Community
    • Security: Carbon Monoxide Detector(s), Smoke Detector(s)
    • Senior community: Yes
    • Subdivision: Gleneagles Village
    HOA
    • Has HOA: Yes
    • Amenities included: Clubhouse, Fitness Center, Gated, Golf Course, Parking, Pool, Spa/Hot Tub
    • Services included: Reserve Fund, Insurance, Maintenance Grounds, Maintenance Structure, Security, Snow Removal, Trash
    • HOA fee: $500 monthly
    • HOA name: Gleneagles HOA
    • HOA phone: 303-482-2213
    • Second HOA fee: $68 annually
    • Second HOA name: Highlands Ranch
    • Second HOA phone: 303-791-2500
    Location
    • Region: Highlands Ranch

    Financial & listing details

    • Price per square foot: $238/sqft
    • Tax assessed value: $756,781
    • Annual tax amount: $4,950
    • Date on market: 9/18/2026
    • Listing terms: Cash,Conventional,FHA,VA Loan
    • Exclusions: None
    • Ownership: Individual
    • Electric utility on property: Yes

    Price history

    DateEventPrice
    10/21/2026Sold$749,900$238/sqft
    Source: REcolorado as distributed by MLS GRID #4835643 Report a problem
    9/22/2026Pending sale$749,900$238/sqft
    Source: REcolorado as distributed by MLS GRID #4835643 Report a problem
    9/18/2026Listed for sale$749,900+130.7%$238/sqft
    Source: REcolorado as distributed by MLS GRID #4835643 Report a problem
    12/22/2011Sold$325,000-4.4%$103/sqft
    Source: Public Record Report a problem
    9/24/2011Price change$340,000-4.2%$108/sqft
    Source: RE/MAX Professionals #1036963 Report a problem
    4/27/2011Price change$355,000-1.4%$113/sqft
    Source: ERA Herman Group Real Estate #609590 Report a problem
    4/7/2011Price change$360,000-1.4%$114/sqft
    Source: ERA Herman Group Real Estate #609590 Report a problem
    4/1/2011Price change$365,000-1.9%$116/sqft
    Source: ERA Herman Group Real Estate #609590 Report a problem
    3/29/2011Price change$372,000+1.9%$118/sqft
    Source: ERA Herman Group Real Estate #609590 Report a problem
    3/24/2011Price change$365,000-1.9%$116/sqft
    Source: ERA Herman Group Real Estate #609590 Report a problem
    3/14/2011Price change$372,000-2.1%$118/sqft
    Source: ERA Herman Group Real Estate #609590 Report a problem
    3/3/2011Listed for sale$380,000+27.9%$120/sqft
    Source: Herman Group Real Estate #609590 Report a problem
    5/18/2001Sold$297,102$94/sqft
    Source: Public Record Report a problem

    Public tax history

    YearProperty taxesTax assessment
    2025$4,420 +0.2%$47,300 -6.5%
    2024$4,412 +17%$50,580 -1%
    2023$3,770 -3.8%$51,080 +23.8%
    2022$3,921 $41,270 -2.8%
    2021-- $42,450 +6.8%
    2020$3,685 +5.8%$39,730
    2019$3,484 0%$39,730 +7.8%
    2018$3,484 +9.8%$36,860
    2017$3,172 +120.6%$36,860 +12.4%
    2016$1,438 -2.1%$32,800
    2015$1,469 +8.9%$32,800 +17.9%
    2014$1,349 $27,820
    2013-- $27,820 +1.1%
    2012-- $27,530
    2011-- $27,530 -7.8%
    2010-- $29,850 -0.8%
    2009$2,883 $30,100
    2008-- $30,100 +7%
    2007-- $28,140
    2006$2,692 +8.7%$28,140 +6.1%
    2004$2,477 -28.7%$26,510 +6.2%
    2003$3,473 $24,960 +30.7%
    2002-- $19,100 +196.1%
    2001$638 +14.8%$6,450 +17.6%
    2000$556 $5,485
    Find assessor info on the county website

    Neighborhood: 80130

    Nearby schools

    GreatSchools rating
    Schools provided by the listing agent
    • Elementary: Fox Creek
    • Middle: Cresthill
    • High: Highlands Ranch
    • District: Douglas RE-1

    Source: REcolorado as distributed by MLS GRID. This data may not be complete. We recommend contacting the local school district to confirm school assignments for this home.

    Get a cash offer in 3 minutes
    Find out how much your home could sell for in as little as 3 minutes with a no-obligation cash offer.
    Estimated market value

    $750,300

    Get a cash offer in 3 minutes
    Find out how much your home could sell for in as little as 3 minutes with a no-obligation cash offer.
    Estimated market value

    $750,300