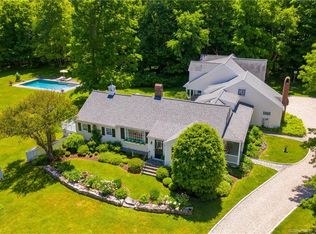
Spectacular Antique home at 20 Taunton Hill Road, Newtown Connecticut. Originally built in 1720 as the homestead of Edward Fairchild, this charming estate has been beautifully preserved & is nestled on over 20 plus private acres in one of Newtown's most scenic & storied settings. The residence boasts remarkable original features and timeless elegance, with six fireplaces, wide board floors, hand hewn beams & original doors that create a one of a kind sanctuary for refined country living. The home has been updated with modern features, including a Generac whole-house generator, a brand new cedar roof in 2024 with copper gutters. Surrounded by lush landscaping, meticulously maintained gardens, mature trees and exquisite plantings, the grounds are a peaceful retreat, ideal for outdoor gatherings. The property also includes a fully renovated barn (2010) with two-horse stalls, garage space for your autos, and a versatile climate controlled studio or home office space. The in-ground gunite pool, renovated in 2016 is a great place to unwind amidst the natural beauty of the estate. Whether you're drawn to the property's storied past or its exceptional amenities, this estate is a rare offering for those who appreciate beauty, tranquility & tradition. Great location for commuting, shopping & town center. Come explore the charm and character of 20 Taunton Hill Road, and make your own history in one of Newtown's most special homes.
Sold for $1,450,000
$1,450,000
20 Taunton Hill Road, Newtown, CT 06470
4beds
3,944sqft
Single Family Residence
Built in 1720
24.7 Acres Lot
$1,545,500 Zestimate®
$368/sqft
$5,312 Estimated rent
Home value
$1,545,500
$1.38M - $1.73M
$5,312/mo
Zestimate® history
Owner options
List your home for rent
$5,312/mo
Rent Zestimate®
Find your next renter with Zillow Rental Manager. Plus, with online applications, you can quickly screen prospective tenants – for free.
$5,312/mo
Rent Zestimate®
Refinance and save
$10,910/mo
Est. payment
Refinancing to a lower rate could help reduce your monthly payments and save thousands over the life of the loan.
$10,910/mo
Est. payment
Explore your selling options
Work with a Zillow partner agent
Leverage their expertise and Zillow's premium Showcase listings to get your home seen by more buyers.
Get startedList with your own agent
Get your home in front of millions of buyers by listing it on Zillow.
Learn how to do itSell it yourself
Take full control of how buyers see your home on Zillow by listing For Sale by Owner (FSBO).
List your homeWhat's special
Mature treesPrivate acresExquisite plantingsIn-ground gunite poolLush landscapingMeticulously maintained gardens
Zillow last checked:
Listing updated:
Listed by:
Christine Fairchild (203)470-0489,
Coldwell Banker Realty 203-426-5679,
Kate Geerer 475-204-0068,
Coldwell Banker Realty
Bought with:
Gabrielle Gearhart, RES.0785620
William Pitt Sotheby's Int'l
Tom Skillman
William Pitt Sotheby's Int'l
Source: Smart MLS,MLS#: 24083488
Facts & features
Interior
Bedrooms & bathrooms
- Bedrooms: 4
- Bathrooms: 3
- Full bathrooms: 3
Primary bedroom
- Features: Bedroom Suite, Fireplace, Full Bath, Interior Balcony, Wall/Wall Carpet
- Level: Upper
- Area: 468 Square Feet
- Dimensions: 18 x 26
Primary bedroom
- Features: Wide Board Floor
- Level: Upper
- Area: 380.56 Square Feet
- Dimensions: 13.4 x 28.4
Bedroom
- Features: Wide Board Floor
- Level: Upper
- Area: 153.69 Square Feet
- Dimensions: 10.9 x 14.1
Bedroom
- Features: Beamed Ceilings, Built-in Features, Wide Board Floor
- Level: Upper
- Area: 154 Square Feet
- Dimensions: 11 x 14
Den
- Features: Beamed Ceilings, Bookcases, Built-in Features, Fireplace, Wide Board Floor
- Level: Main
- Area: 179.81 Square Feet
- Dimensions: 11.9 x 15.11
Dining room
- Features: Beamed Ceilings, French Doors, Patio/Terrace, Wide Board Floor
- Level: Main
- Area: 224.91 Square Feet
- Dimensions: 11.9 x 18.9
Dining room
- Features: Built-in Features, Dry Bar, Fireplace, Wide Board Floor
- Level: Main
- Area: 228.2 Square Feet
- Dimensions: 14 x 16.3
Great room
- Features: Vaulted Ceiling(s), Dry Bar, Fireplace, French Doors, Interior Balcony, Wide Board Floor
- Level: Main
- Area: 1024 Square Feet
- Dimensions: 32 x 32
Kitchen
- Features: Beamed Ceilings, Breakfast Bar, French Doors, Patio/Terrace, Tile Floor
- Level: Main
- Area: 264.18 Square Feet
- Dimensions: 11.9 x 22.2
Living room
- Features: Beamed Ceilings, Built-in Features, Fireplace, Wide Board Floor
- Level: Main
- Area: 302.27 Square Feet
- Dimensions: 16.7 x 18.1
Other
- Features: Bookcases, Built-in Features, Full Bath, Wide Board Floor
- Level: Main
- Area: 342.24 Square Feet
- Dimensions: 13.8 x 24.8
Sun room
- Features: Beamed Ceilings, Built-in Features, Wet Bar, Wide Board Floor
- Level: Main
- Area: 135.2 Square Feet
- Dimensions: 8 x 16.9
Heating
- Hot Water, Oil
Cooling
- None
Appliances
- Included: Electric Cooktop, Refrigerator, Dishwasher, Washer, Dryer, Wine Cooler, Water Heater
- Laundry: Main Level
Features
- Wired for Data
- Basement: Full,Unfinished,Interior Entry
- Attic: Storage,Floored,Pull Down Stairs
- Number of fireplaces: 6
Interior area
- Total structure area: 3,944
- Total interior livable area: 3,944 sqft
- Finished area above ground: 3,944
Property
Parking
- Total spaces: 2
- Parking features: Barn, Detached, Garage Door Opener
- Garage spaces: 2
Features
- Patio & porch: Porch, Patio
- Exterior features: Garden, Stone Wall
- Has private pool: Yes
- Pool features: Gunite, In Ground
Lot
- Size: 24.7 Acres
- Features: Few Trees, Dry, Level, Cleared, Landscaped, Open Lot
Details
- Additional structures: Barn(s), Stable(s)
- Parcel number: 213007
- Zoning: R-2
- Other equipment: Generator
- Horse amenities: Paddocks
Construction
Type & style
- Home type: SingleFamily
- Architectural style: Colonial,Antique
- Property subtype: Single Family Residence
Materials
- Clapboard, Wood Siding
- Foundation: Concrete Perimeter, Stone
- Roof: Wood
Condition
- New construction: No
- Year built: 1720
Utilities & green energy
- Sewer: Septic Tank
- Water: Well
Community & HOA
Community
- Features: Golf, Health Club, Library, Medical Facilities, Park, Shopping/Mall, Stables/Riding
- Subdivision: Taunton
HOA
- Has HOA: No
Location
- Region: Newtown
Financial & listing details
- Price per square foot: $368/sqft
- Tax assessed value: $586,070
- Annual tax amount: $16,844
- Date on market: 5/15/2025
- Exclusions: SEE Inclusion exclusion sheet
Price history
| Date | Event | Price |
|---|---|---|
| 9/15/2025 | Sold | $1,450,000-7.9%$368/sqft |
Source:  Smart MLS #24083488 Report a problem Smart MLS #24083488 Report a problem | ||
| 8/8/2025 | Pending sale | $1,575,000$399/sqft |
Source: Smart MLS #24083488 Report a problem | ||
| 5/15/2025 | Listed for sale | $1,575,000+59.1%$399/sqft |
Source: Smart MLS #24083488 Report a problem | ||
| 11/4/1996 | Sold | $990,000$251/sqft |
Source: Smart MLS #95024833 Report a problem | ||
Public tax history
| Year | Property taxes | Tax assessment |
|---|---|---|
| 2025 | $16,844 +4.3% | $586,070 -2.1% |
| 2024 | $16,150 +2.8% | $598,800 |
| 2023 | $15,713 +7.2% | $598,800 +41.6% |
| 2022 | $14,657 +0.1% | $422,760 +0% |
| 2021 | $14,646 -0.3% | $422,690 |
| 2020 | $14,693 0% | $422,690 |
| 2019 | $14,697 +1.5% | $422,690 |
| 2018 | $14,473 +2.6% | $422,690 +1.5% |
| 2017 | $14,104 +2.4% | $416,430 |
| 2015 | $13,771 -0.7% | $416,430 |
| 2014 | $13,871 +0.2% | $416,430 +0.2% |
| 2013 | $13,845 -6.1% | $415,520 -30.8% |
| 2012 | $14,746 +0.7% | $600,877 |
| 2011 | $14,643 +2.7% | $600,877 +1.1% |
| 2010 | $14,261 +2.4% | $594,220 |
| 2009 | $13,923 +1% | $594,220 |
| 2008 | $13,786 -18% | $594,220 -0.7% |
| 2007 | $16,811 +2.9% | $598,250 |
| 2006 | $16,332 +14.8% | $598,250 +33.7% |
| 2001 | $14,231 +7.8% | $447,510 |
| 2000 | $13,202 +5.7% | $447,510 |
| 1999 | $12,486 | $447,510 |
Find assessor info on the county website
Neighborhood: 06470
Nearby homes
- $1,220,0003 bd4 ba3.5k sqft19 Taunton Hill Rd, Newtown, CT 06470Off Market
- $9,000-- bd-- ba-- sqft3 Taunton Ridge Rd, Newtown, CT 06470Sold
- $835,4003 bd2 ba2.7k sqft26 Taunton Hill Rd, Newtown, CT 06470Off Market
- $527,5104 bd3 ba2.7k sqft12 Taunton Hill Rd, Newtown, CT 06470Off Market
- $785,6004 bd3 ba2.2k sqft5 Taunton Ridge Rd, Newtown, CT 06470Off Market
- $1,102,0004 bd3 ba3.3k sqft30 Taunton Hill Rd, Newtown, CT 06470Off Market
- $799,3004 bd3 ba2.4k sqft7 Taunton Ridge Rd, Newtown, CT 06470Off Market
- $872,0003 bd2 ba1.9k sqft16 Taunton Hill Rd, Newtown, CT 06470Off Market
Nearby schools
GreatSchools rating
- 10/10Head O'Meadow Elementary SchoolGrades: K-4Distance: 2.5 mi
- 7/10Newtown Middle SchoolGrades: 7-8Distance: 2.5 mi
- 9/10Newtown High SchoolGrades: 9-12Distance: 4 mi
Schools provided by the listing agent
- Elementary: Head O'Meadow
- Middle: Newtown,Reed
- High: Newtown
Source: Smart MLS. This data may not be complete. We recommend contacting the local school district to confirm school assignments for this home.
Sell for more on Zillow
Get a Zillow Showcase℠ listing at no additional cost and you could sell for .
$1,545,500
2% more
+$30,910
With Zillow Showcase(estimated)
$1,576,410
Sell for more on Zillow
Get a Zillow Showcase℠ listing at no additional cost and you could sell for .
$1,545,500
2% more
+$30,910
With Zillow Showcase(estimated)
$1,576,410
- Connecticut
- Fairfield County
- Newtown
- 06470
- 20 Taunton Hill Road
