Discover timeless charm in this sparkling classic colonial home nestled in a beloved neighborhood. Generous room sizes and a fantastic layout exude gracious living, where tradition meets contemporary convenience. Although some cosmetic updates will make this meticulous home your own, you're sure to appreciate how beautifully maintained this special home is. Please note the hardwood floors, 2 bay garage, 2.5 baths (with the primary bedroom being an ensuite) central A/C, and a lush near acre lawn with an irrigation system. This residence seamlessly blends modern comfort with vintage allure. The mahogany deck invites outdoor relaxation, while traditional New England brick serves as a backdrop to the warm and welcoming covered front porch. Ideal for entertaining, you'll love the French doors at the dining room, the fireside front to back living room, and the unexpected millwork and built-in cabinetry that enhance the family room. House is on town water and sewer.
Sold for $1,440,000
$1,440,000
20 Temple Ter, Bedford, MA 01730
4beds
2,434sqft
Single Family Residence
Built in 1970
0.92 Acres Lot
$1,805,900 Zestimate®
$592/sqft
$4,864 Estimated rent
Home value
$1,805,900
$1.57M - $2.15M
$4,864/mo
Zestimate® history
Owner options
List your home for rent
$4,864/mo
Rent Zestimate®
Find your next renter with Zillow Rental Manager. Plus, with online applications, you can quickly screen prospective tenants – for free.
$4,864/mo
Rent Zestimate®
Refinance and save
$9,404/mo
Est. payment
Refinancing to a lower rate could help reduce your monthly payments and save thousands over the life of the loan.
$9,404/mo
Est. payment
Explore your selling options
Work with a Zillow partner agent
Leverage their expertise and Zillow's premium Showcase listings to get your home seen by more buyers.
Get startedList with your own agent
Get your home in front of millions of buyers by listing it on Zillow.
Learn how to do itSell it yourself
Take full control of how buyers see your home on Zillow by listing For Sale by Owner (FSBO).
List your homeWhat's special
Traditional new england brickModern comfortBuilt-in cabinetryFrench doorsGenerous room sizesHardwood floorsFireside front
Zillow last checked:
Listing updated:
Listed by:
Diane Cadogan Hughes 781-640-6580,
Barrett Sotheby's International Realty 781-862-1700
Bought with:
Emily Medwar
Barrett Sotheby's International Realty
Source: MLS PIN,MLS#: 73200568
Facts & features
Interior
Bedrooms & bathrooms
- Bedrooms: 4
- Bathrooms: 3
- Full bathrooms: 2
- 1/2 bathrooms: 1
Primary bedroom
- Features: Bathroom - Full, Flooring - Wall to Wall Carpet
- Level: Second
- Area: 210
- Dimensions: 14 x 15
Bedroom 2
- Features: Flooring - Wall to Wall Carpet
- Level: Second
- Area: 182
- Dimensions: 14 x 13
Bedroom 3
- Features: Flooring - Wall to Wall Carpet
- Level: Second
- Area: 154
- Dimensions: 14 x 11
Bedroom 4
- Features: Flooring - Wall to Wall Carpet
- Level: Second
- Area: 110
- Dimensions: 10 x 11
Primary bathroom
- Features: Yes
Bathroom 1
- Level: First
Bathroom 2
- Level: Second
Bathroom 3
- Level: Second
Dining room
- Features: Flooring - Hardwood, French Doors
- Level: First
- Area: 154
- Dimensions: 14 x 11
Family room
- Features: Closet/Cabinets - Custom Built, Flooring - Wall to Wall Carpet, Window(s) - Bay/Bow/Box, Wainscoting
- Level: First
- Area: 234
- Dimensions: 13 x 18
Kitchen
- Features: Flooring - Wood, Dining Area, Balcony / Deck, Kitchen Island, Exterior Access, Slider
- Level: First
- Area: 286
- Dimensions: 22 x 13
Living room
- Features: Flooring - Hardwood
- Level: First
- Area: 350
- Dimensions: 14 x 25
Heating
- Baseboard, Natural Gas
Cooling
- Central Air
Appliances
- Included: Range, Dishwasher, Microwave, Refrigerator, Washer, Dryer
- Laundry: Flooring - Stone/Ceramic Tile, First Floor
Features
- Flooring: Tile, Carpet, Hardwood
- Has basement: No
- Number of fireplaces: 1
- Fireplace features: Living Room
Interior area
- Total structure area: 2,434
- Total interior livable area: 2,434 sqft
Property
Parking
- Total spaces: 8
- Parking features: Attached, Off Street
- Attached garage spaces: 2
- Uncovered spaces: 6
Features
- Patio & porch: Porch, Deck
- Exterior features: Porch, Deck
Lot
- Size: 0.92 Acres
- Features: Cleared
Details
- Parcel number: M:019 P:0059C,350317
- Zoning: A
Construction
Type & style
- Home type: SingleFamily
- Architectural style: Garrison
- Property subtype: Single Family Residence
Materials
- Frame
- Foundation: Concrete Perimeter
- Roof: Shingle
Condition
- Year built: 1970
Utilities & green energy
- Electric: Circuit Breakers
- Sewer: Public Sewer
- Water: Public
- Utilities for property: for Gas Range
Community & HOA
Community
- Features: Shopping, Walk/Jog Trails, Medical Facility, Bike Path, Conservation Area, Highway Access, Public School
- Security: Security System
HOA
- Has HOA: No
Location
- Region: Bedford
Financial & listing details
- Price per square foot: $592/sqft
- Tax assessed value: $903,400
- Annual tax amount: $10,732
- Date on market: 1/18/2026
- Exclusions: Inc: Brunswick Slate Pool Table, Washer/Dryer
Price history
| Date | Event | Price |
|---|---|---|
| 3/27/2024 | Sold | $1,440,000+23.6%$592/sqft |
Source: MLS PIN #73200568 Report a problem | ||
| 2/13/2024 | Contingent | $1,165,000$479/sqft |
Source: MLS PIN #73200568 Report a problem | ||
| 2/8/2024 | Listed for sale | $1,165,000$479/sqft |
Source: MLS PIN #73200568 Report a problem | ||
Public tax history
| Year | Property taxes | Tax assessment |
|---|---|---|
| 2025 | $11,421 +6.4% | $948,600 +5% |
| 2024 | $10,732 0% | $903,400 +5% |
| 2023 | $10,734 -1.1% | $860,100 +7.7% |
| 2022 | $10,849 +3.7% | $798,900 +3.4% |
| 2021 | $10,457 +0.6% | $772,900 -2% |
| 2020 | $10,398 +11.7% | $788,900 +9.9% |
| 2019 | $9,305 +6.1% | $718,000 +12.5% |
| 2018 | $8,772 -9.7% | $638,400 -2.7% |
| 2017 | $9,715 +3.5% | $656,000 +6.8% |
| 2016 | $9,387 +4.5% | $614,300 |
| 2015 | $8,981 -2.3% | $614,300 +5% |
| 2014 | $9,189 +7.7% | $584,900 +5.4% |
| 2013 | $8,530 -3% | $555,000 -4% |
| 2012 | $8,791 -5.2% | $578,000 -10.6% |
| 2011 | $9,269 +9.6% | $646,800 |
| 2010 | $8,460 +5.2% | $646,800 |
| 2009 | $8,040 +4.9% | $646,800 -4% |
| 2008 | $7,668 +2.3% | $673,800 +1.4% |
| 2007 | $7,499 -7.4% | $664,200 -5.9% |
| 2006 | $8,098 +9.6% | $706,000 +6.8% |
| 2005 | $7,391 +11.8% | $661,100 +13.2% |
| 2004 | $6,612 +5.1% | $584,100 0% |
| 2003 | $6,292 +21.1% | $584,200 +32.6% |
| 2001 | $5,195 +8.8% | $440,600 +12.3% |
| 2000 | $4,777 +19.7% | $392,500 +31.5% |
| 1996 | $3,991 | $298,500 |
Find assessor info on the county website
Neighborhood: 01730
Nearby homes
- $1,157,2004 bd2 ba2.3k sqft22 Temple Ter, Bedford, MA 01730Off Market
- $1,184,7004 bd2 ba2.4k sqft18 Temple Ter, Bedford, MA 01730Off Market
- $1,457,8006 bd2 ba3.1k sqft5 Pond Cir, Bedford, MA 01730Off Market
- $1,322,4004 bd3 ba2.7k sqft43 Old Stagecoach Rd, Bedford, MA 01730Off Market
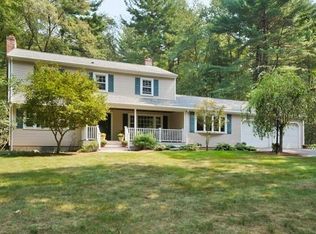
- $1,124,8004 bd2 ba2.3k sqft7 Pond Cir, Bedford, MA 01730Off Market
- $1,253,0005 bd3 ba2.5k sqft21 Temple Ter, Bedford, MA 01730Off Market
- $1,150,0004 bd3 ba2.2k sqft23 Temple Ter, Bedford, MA 01730Sold
- $1,135,7004 bd2 ba2.2k sqft19 Temple Ter, Bedford, MA 01730Off Market
Nearby schools
GreatSchools rating
- 8/10Lt Job Lane SchoolGrades: 3-5Distance: 0.9 mi
- 9/10John Glenn Middle SchoolGrades: 6-8Distance: 2 mi
- 10/10Bedford High SchoolGrades: 9-12Distance: 1.8 mi
Schools provided by the listing agent
- Elementary: Davisk-2lane3-5
- Middle: Jgms
- High: Bhs
Source: MLS PIN. This data may not be complete. We recommend contacting the local school district to confirm school assignments for this home.
Get a cash offer in 3 minutes
Find out how much your home could sell for in as little as 3 minutes with a no-obligation cash offer.
Estimated market value
$1,805,900
Get a cash offer in 3 minutes
Find out how much your home could sell for in as little as 3 minutes with a no-obligation cash offer.
Estimated market value
$1,805,900
- Massachusetts
- Middlesex County
- Bedford
- 01730
- 20 Temple Ter
