Welcome to this thoughtfully designed brick residence offering 5 bedrooms, 4 baths, a first-floor primary suite, a walkout lower level, and a pool, set on a private, landscaped three-quarter-acre lot south of Cary.
A gracious entry foyer introduces refined yet comfortable living spaces. The living room features a wood-burning fireplace, custom built-ins, and doors opening to a brick terrace with a covered outdoor dining area. The impressive formal dining room features French doors that open to a private formal garden.
The well-appointed kitchen is designed for everyday living and entertaining, with white cabinetry, quartzite countertops and backsplash, a butcher block island, and a stainless farmhouse sink. The appliance suite includes a Wolf range, Wolf convection steam oven, Miele built-in coffee and espresso system, GE Profile refrigerator, Sub-Zero ice maker, and a Miele dishwasher. A bar area just off the kitchen offers cabinetry, quartz countertops, and a Perlick beverage refrigerator.
The first-floor primary suite offers a retreat with a renovated en suite bath featuring a steam shower, garden tub, double vanities, and a dressing room with a walk-in closet. Completing the first floor is a den with built-ins and a full bath, providing flexibility as a home office or guest suite.
Upstairs, two generously sized bedrooms share an updated hall bath.
The walkout lower level expands the living space with a family room featuring a wood-burning fireplace, an additional bedroom, an updated full bath, a bonus room with a dedicated wash station, ideal for pets or post-pool cleanup, a laundry room, and storage. This level opens directly to the bluestone pool surround.
Outdoor living includes a pool, bluestone patio, terrace with covered dining area, and landscaped grounds. A Crepe Myrtle-lined driveway completes the setting. Ideally located minutes from Libbie and Grove, area schools, and neighborhood amenities.
Please do not enter the driveway without an appointment; home is occupied.
Sold for $2,175,000
$2,175,000
20 Tempsford Ln, Richmond, VA 23226
5beds
3,899sqft
Single Family Residence
Built in 1949
0.78 Acres Lot
$2,183,700 Zestimate®
$558/sqft
$5,797 Estimated rent
Home value
$2,183,700
$2.07M - $2.29M
$5,797/mo
Zestimate® history
Owner options
List your home for rent
$5,797/mo
Rent Zestimate®
Find your next renter with Zillow Rental Manager. Plus, with online applications, you can quickly screen prospective tenants – for free.
$5,797/mo
Rent Zestimate®
Refinance and save
$13,644/mo
Est. payment
Refinancing to a lower rate could help reduce your monthly payments and save thousands over the life of the loan.
$13,644/mo
Est. payment
Explore your selling options
Work with a Zillow partner agent
Leverage their expertise and Zillow's premium Showcase listings to get your home seen by more buyers.
Get startedList with your own agent
Get your home in front of millions of buyers by listing it on Zillow.
Learn how to do itSell it yourself
Take full control of how buyers see your home on Zillow by listing For Sale by Owner (FSBO).
List your homeWhat's special
Zillow last checked:
Listing updated:
Listed by:
Tina Winn info@srmfre.com,
Shaheen Ruth Martin & Fonville,
Michelle Jenkins 804-512-4303,
Shaheen Ruth Martin & Fonville
Bought with:
Ralsie Brooke O'Shea, 0225244952
The Steele Group
Source: CVRMLS,MLS#: 2607771 Originating MLS: Central Virginia Regional MLS
Originating MLS: Central Virginia Regional MLSFacts & features
Interior
Bedrooms & bathrooms
- Bedrooms: 5
- Bathrooms: 4
- Full bathrooms: 4
Primary bedroom
- Description: dressing room, WIC, large ensuite bath
- Level: First
- Dimensions: 16.3 x 18.7
Bedroom 2
- Description: Ensuite bath, used as an office
- Level: First
- Dimensions: 12.2 x 11.0
Bedroom 3
- Description: WIC, Stanton carpet
- Level: Second
- Dimensions: 15.2 x 13.0
Bedroom 4
- Description: Stanton Carpet, lots of storage
- Level: Second
- Dimensions: 14.8 x 17.1
Bedroom 5
- Description: WIC
- Level: Basement
- Dimensions: 10.7 x 10.3
Additional room
- Description: walkout, washing station, tile
- Level: Basement
- Dimensions: 11.0 x 16.3
Dining room
- Description: french doors, chair rail, ceiling medallion
- Level: First
- Dimensions: 15.7 x 16.2
Foyer
- Description: chair rail, crown
- Level: First
- Dimensions: 7.2 x 10.6
Other
- Description: Shower
- Level: Basement
Other
- Description: Tub & Shower
- Level: First
Other
- Description: Shower
- Level: Second
Kitchen
- Description: large island, Wolf/Subzero, quartzite
- Level: First
- Dimensions: 14.8 x 10.8
Laundry
- Description: walkout, laundry sink
- Level: Basement
- Dimensions: 9.4 x 16.3
Living room
- Description: fp,terrace access, built-ins, crown
- Level: First
- Dimensions: 26.3 x 15.3
Recreation
- Description: walkout, fp, built-ins, tile
- Level: Basement
- Dimensions: 16.7 x 15.7
Heating
- Electric, Natural Gas, Zoned
Cooling
- Zoned
Appliances
- Included: Built-In Oven, Dryer, Dishwasher, Gas Cooking, Disposal, Gas Water Heater, Ice Maker, Refrigerator, Range Hood, Tankless Water Heater, Wine Cooler, Washer
Features
- Bookcases, Built-in Features, Bedroom on Main Level, Separate/Formal Dining Room, Double Vanity, French Door(s)/Atrium Door(s), Fireplace, Garden Tub/Roman Tub, Jetted Tub, Bath in Primary Bedroom, Main Level Primary, Multiple Primary Suites, Recessed Lighting, Walk-In Closet(s)
- Flooring: Tile, Wood
- Doors: French Doors
- Basement: Partial,Partially Finished,Walk-Out Access
- Attic: Access Only
- Number of fireplaces: 2
- Fireplace features: Masonry, Wood Burning
Interior area
- Total interior livable area: 3,899 sqft
- Finished area above ground: 2,812
- Finished area below ground: 1,087
Property
Parking
- Parking features: Driveway, Off Street, Unpaved
- Has uncovered spaces: Yes
Features
- Levels: One and One Half
- Stories: 1.5
- Patio & porch: Rear Porch, Patio, Porch
- Exterior features: Lighting, Porch, Unpaved Driveway
- Has private pool: Yes
- Pool features: Fenced, In Ground, Pool, Private, Vinyl
- Has spa: Yes
- Fencing: Fenced,Invisible,Partial,Wrought Iron
Lot
- Size: 0.78 Acres
Details
- Parcel number: W0220126003
- Zoning description: R-1
Construction
Type & style
- Home type: SingleFamily
- Architectural style: Cape Cod,Ranch
- Property subtype: Single Family Residence
Materials
- Brick, Drywall, Plaster
- Roof: Slate
Condition
- Resale
- New construction: No
- Year built: 1949
Utilities & green energy
- Sewer: Public Sewer
- Water: Public
Community & HOA
Community
- Security: Security System
- Subdivision: Westhampton
Location
- Region: Richmond
Financial & listing details
- Price per square foot: $558/sqft
- Tax assessed value: $1,270,000
- Annual tax amount: $15,240
- Date on market: 6/9/2026
- Ownership: Individuals
- Ownership type: Sole Proprietor
Price history
| Date | Event | Price |
|---|---|---|
| 6/17/2026 | Sold | $2,175,000+14.5%$558/sqft |
Source:  CVRMLS #2607771 Report a problem CVRMLS #2607771 Report a problem | ||
| 5/22/2026 | Pending sale | $1,900,000$487/sqft |
Source: CVRMLS #2607771 Report a problem | ||
| 5/14/2026 | Listed for sale | $1,900,000+117.1%$487/sqft |
Source: CVRMLS #2607771 Report a problem | ||
| 8/17/2015 | Sold | $875,000-1.7%$224/sqft |
Source: CVRMLS #1509628 Report a problem | ||
| 4/21/2015 | Pending sale | $890,000$228/sqft |
Source: The Steele Group Sotheby's International Realty #1509628 Report a problem | ||
| 4/11/2015 | Listed for sale | $890,000$228/sqft |
Source: The Steele Group #1509628 Report a problem | ||
Public tax history
| Year | Property taxes | Tax assessment |
|---|---|---|
| 2025 | $15,240 +6.9% | $1,270,000 +6.9% |
| 2024 | $14,256 +5.8% | $1,188,000 +5.8% |
| 2023 | $13,476 | $1,123,000 |
| 2022 | $13,476 +17% | $1,123,000 +17% |
| 2021 | $11,520 +2.1% | $960,000 +2.1% |
| 2020 | $11,280 +1.2% | $940,000 +1.2% |
| 2019 | $11,148 +3.7% | $929,000 +3.7% |
| 2018 | $10,752 +11.7% | $896,000 +5.8% |
| 2017 | $9,624 | $847,000 |
| 2016 | $9,624 | $847,000 +1.3% |
| 2015 | $9,624 | $836,000 +0.5% |
| 2014 | $9,624 | $832,000 -1% |
| 2013 | -- | $840,000 -4.9% |
| 2012 | -- | $883,000 -3.4% |
| 2011 | -- | $914,000 |
| 2010 | -- | $914,000 |
| 2009 | -- | $914,000 |
| 2008 | -- | $914,000 |
| 2007 | -- | $914,000 +8.4% |
| 2006 | -- | $843,100 +1.7% |
| 2005 | -- | $829,000 +8% |
| 2003 | -- | $767,600 |
| 2002 | -- | $767,600 +82% |
| 2001 | $6,030 | $421,700 |
Find assessor info on the county website
Neighborhood: Wilton
Nearby homes
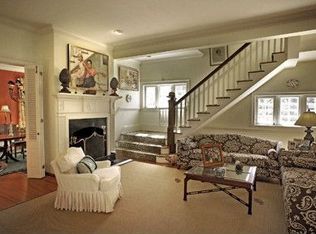
- $2,382,1004 bd5 ba4.5k sqft6 Tempsford Ln, Richmond, VA 23226Off Market
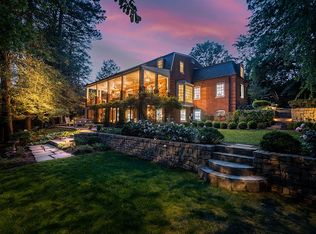
- $3,004,8005 bd5 ba4.4k sqft22 Tempsford Ln, Richmond, VA 23226Off Market
- $1,203,1003 bd3 ba2.7k sqft100 Kennondale Ln, Richmond, VA 23226Off Market

- $375,0000.513 Acres11 Tempsford Ln, Richmond, VA 23226Off Market
- $1,546,9004 bd3 ba3.1k sqft7 Tempsford Ln, Richmond, VA 23226Off Market
- $6,199,6007 bd10 ba10k sqft5501 Cary Street Rd, Richmond, VA 23226Off Market
- $4,719,7006 bd8 ba8.9k sqft5419 Cary Street Rd, Richmond, VA 23226Off Market
- $2,963,5005 bd6 ba5.1k sqft5417 Cary Street Rd, Richmond, VA 23226Off Market
Nearby schools
GreatSchools rating
- 10/10Mary Munford Elementary SchoolGrades: PK-5Distance: 1.1 mi
- 4/10Albert Hill Middle SchoolGrades: 6-8Distance: 2.1 mi
- 4/10Thomas Jefferson High SchoolGrades: 9-12Distance: 1.8 mi
Schools provided by the listing agent
- Elementary: Munford
- Middle: Albert Hill
- High: Thomas Jefferson
Source: CVRMLS. This data may not be complete. We recommend contacting the local school district to confirm school assignments for this home.
Get a cash offer in 3 minutes
Find out how much your home could sell for in as little as 3 minutes with a no-obligation cash offer.
Estimated market value
$2,183,700
Get a cash offer in 3 minutes
Find out how much your home could sell for in as little as 3 minutes with a no-obligation cash offer.
Estimated market value
$2,183,700
- Virginia
- Richmond City
- Richmond
- 23226
- Wilton
- 20 Tempsford Ln
Nearby cities
Nearby neighborhoods
Nearby zip codes
Other Richmond Topics
