Skip main navigation
Closed
  • $1,400,000

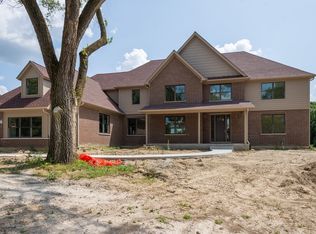
    20 Terra Vita Ct, South Barrington, IL 60010

    6beds
    10,347sqft
    Single Family Residence
    Built in 2007
    1.5 Acres Lot
    $1,472,600 Zestimate®
    $135/sqft
    $6,755 Estimated rent

    Home value

    $1,472,600

    $1.33M - $1.63M

    $6,755/mo

    Zestimate® history
    Loading
    Loading...

    Owner options

    List your home for rent

    $6,755/mo

    Rent Zestimate®

    Find your next renter with Zillow Rental Manager. Plus, with online applications, you can quickly screen prospective tenants – for free.

    Learn more

    $6,755/mo

    Rent Zestimate®

    Refinance and save

    $9,940/mo

    Est. payment

    Refinancing to a lower rate could help reduce your monthly payments and save thousands over the life of the loan.

    See today's rates

    $9,940/mo

    Est. payment

    Explore your selling options

    Work with a Zillow partner agent

    Leverage their expertise and Zillow's premium Showcase listings to get your home seen by more buyers.

    Get started

    List with your own agent

    Get your home in front of millions of buyers by listing it on Zillow.

    Learn how to do it

    Sell it yourself

    Take full control of how buyers see your home on Zillow by listing For Sale by Owner (FSBO).

    List your home

    What's special

    Cozy fireplaceLush tiered landscapingStylish loft spacesEnsuite bedroomsRadiant heated floorsPrimary suitePrivate paver patio
    Exceptional and elegant ranch home with walkout lower level on a picturesque 1.5-acre tree-lined lot in a prime cul-de-sac location, offers the perfect blend of privacy, space, and convenience. Step inside to find rich Brazilian cherry hardwood flooring flowing throughout the main level, setting the stage for the light-filled, open-concept layout. A dramatic 20-ft ceiling crowns the great room, accented by a cozy fireplace and balcony overlook, creating a stunning space for entertaining. The elegant foyer with decorative ceiling detailing opens to an inviting dining room. The heart of the home is a chef's kitchen featuring granite countertops, a large island with breakfast bar and prep sink, walk-in pantry, and a sunny bayed breakfast area with French doors leading to a paver patio, perfect for al fresco dining. Working from home is a breeze with a dedicated office, while the sprawling primary suite is a serene retreat complete with a turreted sitting area, dual custom walk-in closets, and a spa-inspired bath with double vanities, whirlpool tub, and shower with body jets. Three additional ensuite bedrooms each feature walk-in closets, with two boasting stylish loft spaces ideal for teen lounges, studies, or creative zones. A spacious mudroom with built-in drop zone leads to an oversized, heated, four-car garage. Prepare to be amazed by the finished walkout lower level, outfitted with radiant heated floors and designed for ultimate relaxation and entertaining. Expansive rec, game, and family rooms offer endless flexibility, while two more bedrooms and two full baths provide ample space for guests. A dedicated home theater and fitness area add to the appeal. Step outside through double doors to a private paver patio surrounded by lush tiered landscaping, and enjoy the expansive backyard perfect for play, entertaining, or peaceful moments in nature. All this in a sought-after location close to shopping, dining, and the I-90 corridor, and served by the award-winning Barrington 220 school district. A remarkable offering, don't miss it!

    Zillow last checked:

    Listing updated:

    Listed by:

    John Morrison, SFR 847-409-0297,

    @properties Christie's International Real Estate

    Bought with:

    Snehal Patel

    Greatways Realty Inc

    Source: MRED as distributed by MLS GRID,MLS#: 12442802MLS Logo

    Facts & features

    Interior

    Bedrooms & bathrooms
    • Bedrooms: 6
    • Bathrooms: 7
    • Full bathrooms: 6
    • 1/2 bathrooms: 1
    Rooms
    • Room types: Great Room, Bedroom 5, Breakfast Room, Bedroom 6, Office, Recreation Room, Sitting Room, Game Room, Exercise Room, Theatre Room
    Primary bedroom
    • Features: Flooring (Hardwood), Bathroom (Full)
    • Level: Main
    • Area: 420 Square Feet
    • Dimensions: 21X20
    Bedroom 2
    • Features: Flooring (Hardwood)
    • Level: Main
    • Area: 330 Square Feet
    • Dimensions: 22X15
    Bedroom 3
    • Features: Flooring (Hardwood)
    • Level: Main
    • Area: 330 Square Feet
    • Dimensions: 22X15
    Bedroom 4
    • Features: Flooring (Hardwood)
    • Level: Main
    • Area: 272 Square Feet
    • Dimensions: 17X16
    Bedroom 5
    • Features: Flooring (Other)
    • Level: Basement
    • Area: 240 Square Feet
    • Dimensions: 20X12
    Bedroom 6
    • Features: Flooring (Other)
    • Level: Basement
    • Area: 396 Square Feet
    • Dimensions: 22X18
    Breakfast room
    • Features: Flooring (Hardwood)
    • Level: Main
    • Area: 300 Square Feet
    • Dimensions: 20X15
    Dining room
    • Features: Flooring (Hardwood)
    • Level: Main
    • Area: 270 Square Feet
    • Dimensions: 18X15
    Exercise room
    • Features: Flooring (Other)
    • Level: Basement
    • Area: 306 Square Feet
    • Dimensions: 18X17
    Family room
    • Features: Flooring (Other)
    • Level: Basement
    • Area: 616 Square Feet
    • Dimensions: 28X22
    Game room
    • Features: Flooring (Other)
    • Level: Basement
    • Area: 930 Square Feet
    • Dimensions: 31X30
    Great room
    • Features: Flooring (Hardwood)
    • Level: Main
    • Area: 750 Square Feet
    • Dimensions: 30X25
    Kitchen
    • Features: Kitchen (Eating Area-Table Space, Island, Pantry-Walk-in), Flooring (Hardwood)
    • Level: Main
    • Area: 621 Square Feet
    • Dimensions: 27X23
    Laundry
    • Features: Flooring (Ceramic Tile)
    • Level: Basement
    • Area: 210 Square Feet
    • Dimensions: 21X10
    Office
    • Features: Flooring (Hardwood)
    • Level: Main
    • Area: 190 Square Feet
    • Dimensions: 19X10
    Recreation room
    • Features: Flooring (Other)
    • Level: Basement
    • Area: 1456 Square Feet
    • Dimensions: 56X26
    Sitting room
    • Features: Flooring (Hardwood)
    • Level: Main
    • Area: 221 Square Feet
    • Dimensions: 17X13
    Other
    • Features: Flooring (Carpet)
    • Level: Basement
    • Area: 364 Square Feet
    • Dimensions: 26X14
    Heating
    • Natural Gas, Forced Air, Radiant, Sep Heating Systems - 2+, Radiant Floor
    Cooling
    • Central Air
    Appliances
    • Included: Double Oven, Dishwasher, Refrigerator, Bar Fridge, Washer, Dryer, Disposal, Trash Compactor, Cooktop, Humidifier
    Features
    • Vaulted Ceiling(s), Wet Bar, 1st Floor Bedroom, 1st Floor Full Bath, Built-in Features, Walk-In Closet(s)
    • Flooring: Hardwood
    • Basement: Finished,Full,Walk-Out Access
    • Number of fireplaces: 2
    • Fireplace features: Double Sided, Attached Fireplace Doors/Screen, Gas Log, Family Room, Basement
    Interior area
    • Total structure area: 10,347
    • Total interior livable area: 10,347 sqft

    Property

    Parking
    • Total spaces: 4
    • Parking features: Concrete, Circular Driveway, Garage Door Opener, Heated Garage, On Site, Garage Owned, Attached, Garage
    • Attached garage spaces: 4
    • Has uncovered spaces: Yes
    Accessibility
    • Accessibility features: No Disability Access
    Features
    • Stories: 1
    • Patio & porch: Patio
    Lot
    • Size: 1.5 Acres
    • Dimensions: 92X273X207X336X151
    • Features: Cul-De-Sac, Landscaped
    Details
    • Parcel number: 01264060120000
    • Special conditions: List Broker Must Accompany
    • Other equipment: Water-Softener Owned, Central Vacuum, Ceiling Fan(s), Sump Pump, Sprinkler-Lawn, Backup Sump Pump;, Generator

    Construction

    Type & style
    • Home type: SingleFamily
    • Architectural style: Ranch
    • Property subtype: Single Family Residence
    Materials
    • Brick, Stucco, Stone, Limestone
    • Foundation: Concrete Perimeter
    • Roof: Asphalt
    Condition
    • New construction: No
    • Year built: 2007
    Details
    • Builder model: CUSTOM

    Utilities & green energy

    • Electric: Circuit Breakers, Service - 400 Amp or Greater
    • Sewer: Septic Tank
    • Water: Well

    Community & HOA

    Community
    • Features: Lake, Curbs, Street Paved
    • Security: Security System, Carbon Monoxide Detector(s)
    • Subdivision: Terra Vita Estates
    HOA
    • Has HOA: Yes
    • Services included: Insurance, Other
    • HOA fee: $1,700 annually
    Location
    • Region: South Barrington

    Financial & listing details

    • Price per square foot: $135/sqft
    • Tax assessed value: $1,130,000
    • Annual tax amount: $24,859
    • Date on market: 8/11/2025
    • Listing terms: Conventional
    • Ownership: Fee Simple w/ HO Assn.

    Price history

    DateEventPrice
    9/30/2025Sold$1,400,000-12.2%$135/sqft
    Source: MRED as distributed by MLS GRID #12442802 Report a problem
    8/22/2025Contingent$1,595,000$154/sqft
    Source: MRED as distributed by MLS GRID #12442802 Report a problem
    8/11/2025Listed for sale$1,595,000$154/sqft
    Source: MRED as distributed by MLS GRID #12442802 Report a problem
    8/6/2025Contingent$1,595,000$154/sqft
    Source: MRED as distributed by MLS GRID #12413762 Report a problem
    8/1/2025Listed for sale$1,595,000+38.7%$154/sqft
    Source: MRED as distributed by MLS GRID #12413762 Report a problem
    3/28/2013Sold$1,150,000-11.5%$111/sqft
    Source: MRED as distributed by MLS GRID #08224447 Report a problem
    12/4/2012Listed for sale$1,299,999+21566.7%$126/sqft
    Source: Visual Tour #08224447 Report a problem
    10/7/2011Listing removed$6,000$1/sqft
    Source: Visual Tour #07639190 Report a problem
    9/11/2011Price change$6,000-99.6%$1/sqft
    Source: Visual Tour #07639190 Report a problem
    9/3/2011Price change$1,350,000+22400%$130/sqft
    Source: Visual Tour #07639190 Report a problem
    8/20/2011Price change$6,000-99.6%$1/sqft
    Source: Visual Tour #07639190 Report a problem
    3/14/2011Price change$1,450,000-8.7%$140/sqft
    Source: Visual Tour #07639190 Report a problem
    2/24/2011Price change$1,589,000+26383.3%$154/sqft
    Source: Visual Tour #07639190 Report a problem
    10/8/2010Price change$6,000-99.6%$1/sqft
    Source: Visual Tour #07639190 Report a problem
    9/12/2010Listed for sale$1,589,000-6.5%$154/sqft
    Source: Visual Tour #07639190 Report a problem
    7/17/2010Listing removed$1,699,000$164/sqft
    Source: ERA Countrywood Realty #07313989 Report a problem
    9/5/2009Listed for sale$1,699,000+306.5%$164/sqft
    Source: ERA Countrywood Realty #07313989 Report a problem
    8/9/2004Sold$418,000+24.8%$40/sqft
    Source: Public Record Report a problem
    1/13/2003Sold$335,000$32/sqft
    Source: Public Record Report a problem

    Public tax history

    YearProperty taxesTax assessment
    2024$25,994 +4.6%$113,000 +0%
    2023$24,859 +3%$112,999
    2022$24,143 -0.3%$112,999 +12.2%
    2021$24,217 +3%$100,674
    2020$23,500 +2.4%$100,674 -10%
    2019$22,945 +22.4%$111,860 +25%
    2018$18,742 -16.9%$89,499 -18.5%
    2017$22,543 +5.2%$109,748
    2016$21,427 +7.1%$109,748 +15.3%
    2015$20,000 +0.5%$95,210
    2014$19,898 +4.8%$95,210
    2013$18,995 +10.5%$95,210 +5.3%
    2012$17,185 +4.7%$90,377
    2011$16,418 +2.1%$90,377
    2010$16,082 +8.4%$90,377 +2%
    2009$14,831 +10.6%$88,564 -4%
    2008$13,408 -16.7%$92,255 -15.5%
    2007$16,095 +19.4%$109,167 +25.7%
    2006$13,479 +88.4%$86,865 +86.3%
    2005$7,153 $46,615
    Find assessor info on the county website

    Neighborhood: 60010

    Nearby schools

    GreatSchools rating
    Schools provided by the listing agent
    • Elementary: Barbara B Rose Elementary School
    • Middle: Barrington Middle School - Stati
    • High: Barrington High School
    • District: 220

    Source: MRED as distributed by MLS GRID. This data may not be complete. We recommend contacting the local school district to confirm school assignments for this home.

    Get a cash offer in 3 minutes
    Find out how much your home could sell for in as little as 3 minutes with a no-obligation cash offer.
    Estimated market value
    $1,472,600
    Get a cash offer in 3 minutes
    Find out how much your home could sell for in as little as 3 minutes with a no-obligation cash offer.
    Estimated market value
    $1,472,600