Skip main navigation
Sold for $200,000
  • $200,000

    20 Terrace Dr #20, Concord, CA 94518

    2beds
    1,152sqft
    Mobile Home
    Built in ----
    -- sqft lot
    $199,900 Zestimate®
    $174/sqft
    $-- Estimated rent

    Home value

    $199,900

    $182,000 - $220,000

    Not available

    Zestimate® history
    Loading
    Loading...

    Owner options

    List your home for rent

    Find your next renter with Zillow Rental Manager. Plus, with online applications, you can quickly screen prospective tenants – for free.

    Learn more
    Refinance and save

    $1,308/mo

    Est. payment

    Refinancing to a lower rate could help reduce your monthly payments and save thousands over the life of the loan.

    See today's rates

    $1,308/mo

    Est. payment

    Explore your selling options

    Work with a Zillow partner agent

    Leverage their expertise and Zillow's premium Showcase listings to get your home seen by more buyers.

    Get started

    List with your own agent

    Get your home in front of millions of buyers by listing it on Zillow.

    Learn how to do it

    Sell it yourself

    Take full control of how buyers see your home on Zillow by listing For Sale by Owner (FSBO).

    List your home

    What's special

    Swimming poolWood-burning fireplaceNewer appliancesResilient laminate flooring throughoutIndoor washer and dryerCentral air conditioning

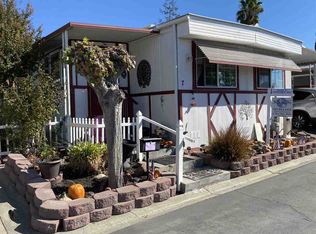
    Welcome to 20 Terrace Drive, located in the Concord Mobile Home Park - offering a blend of comfort and everyday convenience. Step inside to find resilient laminate flooring throughout, a wood-burning fireplace, central air conditioning, and the convenience of an indoor washer and dryer. The kitchen has been recently refreshed with new paint and updated lighting (2025), along with newer appliances (2012 and beyond), creating a light and inviting space for cooking and gathering. Residents of the community also have access to great amenities, including a swimming pool and clubhouse, adding to the relaxed atmosphere that makes this property an enjoyable place to live.

    Zillow last checked:

    Listing updated:

    Listed by:

    Oliver Brown DRE #01275277 925-209-4249,

    Dudum Real Estate Group

    Bought with:

    Julia Boyle, DRE #01374787

    Home Sales Team Inc

    Source: CCAR,MLS#: 41132665MLS Logo

    Facts & features

    Interior

    Bedrooms & bathrooms
    • Bedrooms: 2
    • Bathrooms: 2
    • Full bathrooms: 2
    Rooms
    • Room types: 2 Bedrooms, 2 Baths, Primary Bedrm Suite - 1
    Bathroom
    • Features: Shower Over Tub, Stall Shower
    Kitchen
    • Features: Breakfast Bar, Counter - Solid Surface, Dishwasher, Eat-in Kitchen, Disposal, Microwave, Pantry, Range/Oven Free Standing, Refrigerator, Self-Cleaning Oven
    Heating
    • Forced Air, Natural Gas
    Cooling
    • Ceiling Fan(s), Central Air
    Appliances
    • Included: Dishwasher, Microwave, Free-Standing Range, Refrigerator, Self Cleaning Oven, Dryer, Washer, Gas Water Heater, Washer/Dryer Stacked
    • Laundry: Laundry Room, Common Area
    Features
    • Breakfast Bar, Counter - Solid Surface, Pantry, Formal Dining Room
    • Flooring: Laminate
    • Windows: Window Coverings
    • Has fireplace: Yes
    • Fireplace features: Living Room, Wood Burning
    Interior area
    • Total structure area: 1,152
    • Total interior livable area: 1,152 sqft

    Property

    Parking
    • Parking features: Awning - Car, Carport, Tandem
    • Has carport: Yes
    Features
    • Pool features: Community
    Lot
    • Features: Corner Lot, Level, Back Yard, Side Yard, Yard Space
    Details
    • Additional structures: Shed(s)
    • Parcel number: 7130314201
    • Special conditions: Standard

    Construction

    Type & style
    • Home type: MobileManufactured
    • Property subtype: Mobile Home
    Materials
    • Aluminum Siding
    • Roof: Metal

    Utilities & green energy

    • Sewer: Private Sewer
    • Water: Private
    • Utilities for property: Internet Available, Natural Gas Connected

    Community & HOA

    Community
    • Features: Clubhouse, Pool, Car Wash Area, Laundry, Park Interview, Pet Restrictions
    • Subdivision: San Miguel
    HOA
    • Has HOA: No
    Location
    • Region: Concord

    Financial & listing details

    • Price per square foot: $174/sqft
    • Date on market: 4/28/2026

    Price history

    DateEventPrice
    7/27/2026Sold$200,000-8.7%$174/sqft
    Source: CCAR #41132665 Report a problem
    6/30/2026Pending sale$219,000$190/sqft
    Source: CCAR #41132665 Report a problem
    6/17/2026Price change$219,000-4.4%$190/sqft
    Source: CCAR #41132665 Report a problem
    6/15/2026Price change$229,000-4.2%$199/sqft
    Source: CCAR #41132665 Report a problem
    5/18/2026Listed for sale$239,000$207/sqft
    Source: CCAR #41132665 Report a problem
    5/15/2026Pending sale$239,000$207/sqft
    Source: CCAR #41132665 Report a problem
    4/28/2026Listed for sale$239,000-13.1%$207/sqft
    Source: CCAR #41132665 Report a problem
    4/12/2026Listing removed$275,000$239/sqft
    Source: CCAR #41125559 Report a problem
    3/1/2026Listed for sale$275,000$239/sqft
    Source: CCAR #41125559 Report a problem

    Public tax history

    Tax history is unavailable.

    Neighborhood: Four Corners

    Nearby schools

    GreatSchools rating
    Get a cash offer in 3 minutes
    Find out how much your home could sell for in as little as 3 minutes with a no-obligation cash offer.
    Estimated market value
    $199,900
    Get a cash offer in 3 minutes
    Find out how much your home could sell for in as little as 3 minutes with a no-obligation cash offer.
    Estimated market value
    $199,900