Skip main navigation
Pending
  • $1,399,990

    20 Terraced Hills Way, San Ramon, CA 94583

    4beds
    2,014sqft
    : 
    $9,290/mo
    Get pre-qualified
    Single Family Residence
    Built in 2001
    3,484 Square Feet Lot
    $1,402,300 Zestimate®
    $695/sqft
    $140/mo HOA

    What's special

    New lightingExtensive cabinetryFresh interior paintGenerous walk-in closetPrimary suitePrivate water closetTall ceilings
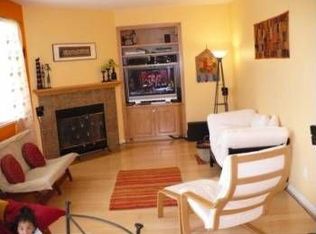
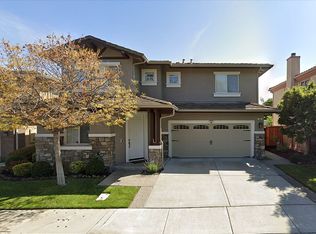
    This beautifully updated 4-bedroom, 2.5-bath home has been meticulously renovated with new LVP flooring, new carpet and pad, fresh interior paint, new lighting, new Kohler toilets, a hi-tech garage door opener, and a newer water heater installed in 2025. The exterior was also painted and the tile roof replaced within the past several years. The spacious kitchen offers abundant counter space, extensive cabinetry, a pantry, an eat-in nook, and brand-new stainless steel appliances including a 5-burner gas cooktop, exterior-vented range hood, steel-tub dishwasher, and side-by-side refrigerator with ice/water dispenser. Upstairs, all bedrooms enjoy views of mature trees and rolling hills. The primary suite features a generous walk-in closet, dual sinks, soaking tub, separate shower, and private water closet. A convenient second-floor laundry room adds everyday ease. Tall ceilings, wood blinds, a family room wood burning fireplace with gas starter, and a dual A/C and heating system enhance comfort throughout. Located in desirable Henry Ranch—known for top-rated San Ramon Valley Unified schools—this home offers quick access to I-580/I-680, Pleasanton/Dublin BART, Bollinger Park & Ride, scenic hiking trails, great restaurants, and premier shopping. Move-in ready and perfectly situated for comfort, convenience, and California living. http://www.20terracedhills.com/mls/257321601 (Unbranded Website)
    22 days
    |
    1,823
    |
    76
    |

    Zillow last checked:

    Listing updated:

    Listed by:

    Isabelle M.J. Javier DRE #01118928 925-209-1370,

    Golden Gate Sotheby's Int'l Re

    Source: CCAR,MLS#: 41142345MLS Logo

      Facts & features

      Interior

      Bedrooms & bathrooms
      • Bedrooms: 4
      • Bathrooms: 3
      • Full bathrooms: 2
      • Partial bathrooms: 1
      Rooms
      • Room types: 0.5 Bath, Main Entry, 4 Bedrooms, 2 Baths, Primary Bedrm Suite - 1
      Bathroom
      • Features: Shower Over Tub, Solid Surface, Updated Baths, Stall Shower, Tile, Tub
      Kitchen
      • Features: 220 Volt Outlet, Breakfast Nook, Stone Counters, Dishwasher, Disposal, Gas Range/Cooktop, Oven Built-in, Refrigerator, Updated Kitchen
      Heating
      • Zoned, Natural Gas, Fireplace(s)
      Cooling
      • Central Air
      Appliances
      • Included: Dishwasher, Gas Range, Oven, Refrigerator, Gas Water Heater
      • Laundry: Hookups Only, Laundry Room, Upper Level, Common Area
      Features
      • Breakfast Nook, Updated Kitchen
      • Flooring: Laminate, Tile, Carpet
      • Windows: Double Pane Windows, Window Coverings
      • Number of fireplaces: 1
      • Fireplace features: Family Room, Gas Starter
      Interior area
      • Total structure area: 2,014
      • Total interior livable area: 2,014 sqft

      Property

      Parking
      • Total spaces: 2
      • Parking features: Attached, Direct Access, Garage Door Opener
      • Attached garage spaces: 2
      Features
      • Levels: Two
      • Stories: 2
      • Pool features: None
      • Has view: Yes
      • View description: Park/Greenbelt, Hills, Trees/Woods
      Lot
      • Size: 3,484 Square Feet
      • Features: Level, Sprinklers In Rear, Back Yard, Front Yard, Side Yard
      Details
      • Parcel number: 2111900086
      • Special conditions: Standard
      • Other equipment: Irrigation Equipment

      Construction

      Type & style
      • Home type: SingleFamily
      • Architectural style: Contemporary
      • Property subtype: Single Family Residence
      Materials
      • Brick Veneer, Stucco
      • Foundation: Slab
      • Roof: Tile,Cement
      Condition
      • Existing
      • New construction: No
      • Year built: 2001

      Utilities & green energy

      • Electric: No Solar, 220 Volts in Kitchen, 220 Volts in Laundry
      • Sewer: Public Sewer
      • Water: Public
      • Utilities for property: Individual Electric Meter, Individual Gas Meter

      Community & HOA

      Community
      • Subdivision: Henry Ranch
      HOA
      • Has HOA: Yes
      • Amenities included: Greenbelt, Other
      • Services included: Common Area Maint, Management Fee
      • HOA fee: $140 monthly
      • HOA name: NOT LISTED
      • HOA phone: 925-426-1508
      Location
      • Region: San Ramon

      Financial & listing details

      • Price per square foot: $695/sqft
      • Tax assessed value: $709,084
      • Annual tax amount: $9,458
      • Date on market: 7/21/2026

        Estimated market value

        $1,402,300

        $1.33M - $1.47M

        $4,814/mo

        Price history

        DateEventPrice
        7/31/2026Pending sale$1,399,990$695/sqft
        Source: CCAR #41142345 Report a problem
        7/22/2026Listed for sale$1,399,990+191.7%$695/sqft
        Source: CCAR #41142345 Report a problem
        12/7/2001Sold$480,000$238/sqft
        Source: CCAR #11111288 Report a problem

        Public tax history

        YearProperty taxesTax assessment
        2025$9,458 +3.3%$709,084 +2%
        2024$9,159 +1.4%$695,181 +2%
        2023$9,036 +7.9%$681,551 +2%
        2022$8,377 -8.7%$668,188 +2%
        2021$9,177 +1.2%$655,087 +1%
        2020$9,067 +1.4%$648,371 +2%
        2019$8,945 +3.2%$635,659 +2%
        2018$8,672 +3.6%$623,196 +2%
        2017$8,368 +1.4%$610,978 +2%
        2016$8,251 +2.4%$598,999 +1.5%
        2015$8,061 $590,002 +2%
        2014$8,061 $578,445 +0.5%
        2013-- $575,832 +2%
        2012-- $564,543 +2%
        2011-- $553,475 +0.8%
        2010-- $549,340 -0.2%
        2009-- $550,646 +2%
        2008-- $539,850 +2%
        2007-- $529,265 +2%
        2006-- $518,888 +2%
        2005-- $508,714 +2%
        2004-- $498,740 +1.9%
        2003-- $489,600 +2%
        2002-- $480,000 +337%
        2001-- $109,841
        Find assessor info on the county website

        Monthly payment

        Est. payment

        Payment breakdown

        Explore the cost of this home by adjusting the details. Changes won't be saved.
        All calculations are estimates and provided by Zillow, Inc. for informational purposes only. Actual amounts may vary.
        HOA fees may include property taxes on listings classified as Co-Ops. Contact the listing agent and/or owner for fee details.
        See how much you could borrow to make a competitive offer.

        Climate risks

        Neighborhood: 94583

        Getting around

        10 / 100
        Car-Dependent
        31 / 100
        Somewhat Bikeable

        Nearby schools

        GreatSchools rating
        Schools provided by the listing agent
        • District: San Ramon Valley (925) 552-5500

        Source: CCAR. This data may not be complete. We recommend contacting the local school district to confirm school assignments for this home.

        A local agent can set up tours, give advice and negotiate with sellers.

        Browse local experts

        Similar homes

          1. Local buyer's agents are ready to help