POSITIVELY PERFECT - CUTE AS CAN BE - TURN KEY - THIS ONE IS SURE TO PLEASE THE BUYER THAT IS LOOKING FOR CUTE CUTE CUTE. THE LOCATION IS TOP WEST - WESTGATE - THE CURB APPEAL IS OVER THE TOP - THE INTERIOR CONDITION IS 10+. THE BACK YARD WILL SEAL THIS DEAL. 15X21 COVERED TOTALLY PRIVATE- COLUMNS - TV - HOT TUB-ATTRACTIVE PRIVACY FENCE - LANDSCAPED TO PERFECTION. LET GO IN. LOTS OF UPDATES: REPLACEMENT WINDOWS, BOILER - ROOF, HARD WOOD FLOORS, CARPETING, HOT TUB, FRESH PAINT - THE BACK YARD LANDSCAPE AND WALL STRUCTURED TO PROVIDE PRIVACY - 3 BEDS 3 BATH FAMILY ROOM IN LOWER LEVEL WITH DAYLIGHT WINDOWS AND AN ATTRACTIVE MASONARY FIREPLACE WITH A SOLID WOOD MANTLE/ FLANKED BY CUSTOM BUILT INS ON ONE SIDE. NEW FIREPLACE COVER LOOKS GREAT! BACK YARD STONE WALK PATHS - FRONT OF HOUSE PAVED BRICK SIDEWALK LEAD TO THE GORGEOUS WOOD FRONT DOOR AND FULL GLASS STORM DOOR . THE LIST GOES ON AND ON. ITS A GREAT LISTING - EVERYOBE LOVES THE TERRY COURT LOCATION WITH THE CUTE ROUND TURN AROUND CUL DE SAC. EISENHOWER SCHOOL ...
Sold for $222,900
$222,900
20 Terry Ct, Jacksonville, IL 62650
3beds
2,316sqft
Single Family Residence, Residential
Built in 1964
0.25 Acres Lot
$248,800 Zestimate®
$96/sqft
$2,338 Estimated rent
Home value
$248,800
$236,000 - $264,000
$2,338/mo
Zestimate® history
Owner options
List your home for rent
$2,338/mo
Rent Zestimate®
Find your next renter with Zillow Rental Manager. Plus, with online applications, you can quickly screen prospective tenants – for free.
$2,338/mo
Rent Zestimate®
Refinance and save
$1,647/mo
Est. payment
Refinancing to a lower rate could help reduce your monthly payments and save thousands over the life of the loan.
$1,647/mo
Est. payment
Explore your selling options
Work with a Zillow partner agent
Leverage their expertise and Zillow's premium Showcase listings to get your home seen by more buyers.
Get startedList with your own agent
Get your home in front of millions of buyers by listing it on Zillow.
Learn how to do itSell it yourself
Take full control of how buyers see your home on Zillow by listing For Sale by Owner (FSBO).
List your homeWhat's special
New fireplace coverHot tubAttractive privacy fenceFresh paintDaylight windowsPaved brick sidewalkSolid wood mantle
Zillow last checked:
Listing updated:
Listed by:
Judy Eoff Office:217-245-9613,
RE/MAX Results Plus
Bought with:
Judy Eoff, 475139106
RE/MAX Results Plus
Source: RMLS Alliance as distributed by MLS GRID,MLS#: CA1028524 Originating MLS: Capital Area Association of Realtors
Originating MLS: Capital Area Association of Realtors
Facts & features
Interior
Bedrooms & bathrooms
- Bedrooms: 3
- Bathrooms: 5
- Full bathrooms: 5
Bedroom 1
- Level: Upper
- Dimensions: 21ft 0in x 14ft 0in
Bedroom 2
- Level: Upper
- Dimensions: 10ft 3in x 13ft 0in
Bedroom 3
- Level: Upper
- Dimensions: 11ft 0in x 10ft 6in
Additional room
- Description: COVERD PORCH -OUTDOORS
- Level: Main
- Dimensions: 21ft 0in x 15ft 0in
Family room
- Level: Lower
- Dimensions: 33ft 0in x 20ft 0in
Kitchen
- Level: Main
- Dimensions: 20ft 0in x 13ft 0in
Laundry
- Level: Upper
Living room
- Level: Main
- Dimensions: 20ft 0in x 15ft 0in
Lower level
- Area: 864
Main level
- Area: 588
Upper level
- Area: 864
Heating
- Forced Air
Cooling
- Central Air
Appliances
- Included: Dishwasher, Disposal, Range, Refrigerator
Features
- Windows: Replacement Windows
- Number of fireplaces: 1
- Fireplace features: Electric, Family Room
Interior area
- Total structure area: 2,316
- Total interior livable area: 2,316 sqft
Property
Parking
- Total spaces: 3
- Parking features: Attached, Oversized, Paved
- Attached garage spaces: 3
- Details: Number Of Garage Remotes: 2
Features
- Patio & porch: Porch
- Has spa: Yes
- Spa features: Heated
Lot
- Size: 0.25 Acres
- Dimensions: 97 x 114
- Features: Level
Details
- Parcel number: 0824404028
Construction
Type & style
- Home type: SingleFamily
- Property subtype: Single Family Residence, Residential
Materials
- Frame, Brick, Vinyl Siding
- Foundation: Block
- Roof: Shingle
Condition
- New construction: No
- Year built: 1964
Utilities & green energy
- Sewer: Public Sewer
- Water: Public
Community & HOA
Community
- Subdivision: Westgate
Location
- Region: Jacksonville
Financial & listing details
- Price per square foot: $96/sqft
- Tax assessed value: $229,740
- Annual tax amount: $4,995
- Date on market: 4/16/2024
Price history
| Date | Event | Price |
|---|---|---|
| 5/31/2024 | Sold | $222,900$96/sqft |
Source:  RMLS Alliance as distributed by MLS GRID #CA1028524 Report a problem RMLS Alliance as distributed by MLS GRID #CA1028524 Report a problem | ||
| 4/16/2024 | Pending sale | $222,900$96/sqft |
Source: RMLS Alliance as distributed by MLS GRID #CA1028524 Report a problem | ||
| 4/16/2024 | Listed for sale | $222,900+30.4%$96/sqft |
Source: RMLS Alliance as distributed by MLS GRID #CA1028524 Report a problem | ||
| 5/24/2019 | Sold | $171,000+129.5%$74/sqft |
Source: RMLS Alliance as distributed by MLS GRID #CA192926 Report a problem | ||
| 3/29/2013 | Sold | $74,500$32/sqft |
Source: Public Record Report a problem | ||
Public tax history
| Year | Property taxes | Tax assessment |
|---|---|---|
| 2024 | $6,133 +4.4% | $76,580 +12.1% |
| 2023 | $5,876 +17.6% | $68,330 +16.9% |
| 2022 | $4,995 +8.4% | $58,430 +5.5% |
| 2021 | $4,607 +3.5% | $55,390 +5.2% |
| 2020 | $4,452 +1.5% | $52,640 +0.7% |
| 2019 | $4,386 +2.2% | $52,290 -1.5% |
| 2018 | $4,291 +9.6% | $53,090 |
| 2017 | $3,914 | $53,090 +5% |
| 2016 | $3,914 0% | $50,560 +4% |
| 2015 | $3,914 +21.9% | $48,620 +1% |
| 2014 | $3,210 -0.3% | $48,140 |
| 2013 | $3,221 | $48,140 |
| 2011 | -- | $48,140 +2.1% |
| 2010 | $1,835 +2% | $47,140 |
| 2009 | $1,800 -4.6% | $47,140 +7.1% |
| 2008 | $1,887 | $44,000 |
Find assessor info on the county website
Neighborhood: 62650
Nearby homes
- $229,6004 bd3 ba2.3k sqft19 Terry Ct, Jacksonville, IL 62650Off Market
- $250,500-- bd-- ba1.4k sqft19 Terry Dr, Jacksonville, IL 62650Off Market
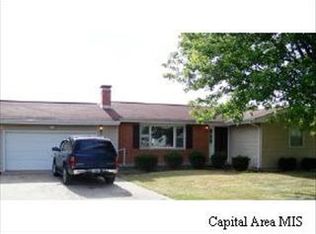
- $242,0003 bd3 ba2k sqft1 Terry Ct, Jacksonville, IL 62650Sold

- $223,7003 bd3 ba1.4k sqft18 Terry Ct, Jacksonville, IL 62650Off Market

- $269,3003 bd3 ba3k sqft16 Terry Ct, Jacksonville, IL 62650Off Market
- $280,4003 bd3 ba2.2k sqft14 Terry Dr, Jacksonville, IL 62650Off Market
- $226,6004 bd3 ba1.9k sqft17 Terry Ct, Jacksonville, IL 62650Off Market
- $245,9003 bd3 ba1.8k sqft12 Terry Dr, Jacksonville, IL 62650Sold
Nearby schools
GreatSchools rating
- 8/10Eisenhower Elementary SchoolGrades: K-5Distance: 0.8 mi
- 4/10Jacksonville Middle SchoolGrades: 6-8Distance: 1.1 mi
- 2/10Jacksonville High SchoolGrades: 9-12Distance: 2.3 mi


Get pre-qualified for a loan
At Zillow Home Loans, we can pre-qualify you in as little as 5 minutes with no impact to your credit score.An equal housing lender. NMLS #10287.
- Illinois
- Morgan County
- Jacksonville
- 62650
- 20 Terry Ct
Nearby cities
Nearby zip codes
Other Jacksonville Topics
