Skip main navigation
Sold for $300,000
  • $300,000

    20 Thornton Dr, Mackinaw, IL 61755

    4beds
    2,798sqft
    Single Family Residence, Residential
    Built in 1997
    1.07 Acres Lot
    $361,900 Zestimate®
    $107/sqft
    $3,167 Estimated rent

    Home value

    $361,900

    $344,000 - $380,000

    $3,167/mo

    Zestimate® history
    Loading
    Loading...

    Owner options

    List your home for rent

    $3,167/mo

    Rent Zestimate®

    Find your next renter with Zillow Rental Manager. Plus, with online applications, you can quickly screen prospective tenants – for free.

    Learn more

    $3,167/mo

    Rent Zestimate®

    Refinance and save

    $2,794/mo

    Est. payment

    Refinancing to a lower rate could help reduce your monthly payments and save thousands over the life of the loan.

    See today's rates

    $2,794/mo

    Est. payment

    Explore your selling options

    Work with a Zillow partner agent

    Leverage their expertise and Zillow's premium Showcase listings to get your home seen by more buyers.

    Get started

    List with your own agent

    Get your home in front of millions of buyers by listing it on Zillow.

    Learn how to do it

    Sell it yourself

    Take full control of how buyers see your home on Zillow by listing For Sale by Owner (FSBO).

    List your home

    What's special

    Wet barBeautifully updated kitchenLarge master bedroomGorgous granite countertopNew french doorsSpectacular floor plan
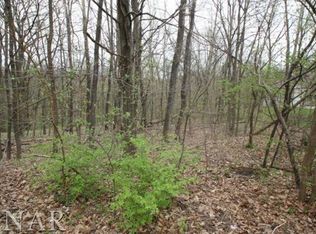
    NESTLED IN THE WOODS AT HERITAGE LAKE! THE HOME HAS A SPECTACULAR FLOOR PLAN, THE BEAUTIFULLY UPDATED KITCHEN HAS KNOTTY HICKORY CABINETS WITH A HONEY GLAZE AND A GORGOUS GRANITE COUNTERTOP. YOU CAN SEE THE KITCHEN REMODEL ON PRAIRIE HOME ALLIANCE COMMERCIAL. THE DINING ROOM HAS NEW FRENCH DOORS THAT LEAD YOU OUT TO THE DECK OVERLOOKING THE WOODED BACK YARD. THERE IS GORGEOUS ENGINEERED HARDWOOD FLOORING THROUGHOUT THE MAIN FLOOR WITH A BEAUTIFUL WOOD BURNING FIREPLACE, MAIN FLOOR LAUNDRY AND 4 BEDROOMS UPSTAIRS WITH 2 FULL BATHROOMS. LARGE MASTER BEDROOM WITH A BEAUTIFUL UPDATED MASTER BATHROOM! THE WALK OUT BASEMENT OFFERS A WET BAR AND ADDITIONAL HALF BATH. LET'S NOT FORGET ABOUT THE 2 STALL GARAGE WITH AN ADDITIONAL 3 STALL HEATED GARAGE/MAN CAVE WITH ADDITIONAL LOFT STORAGE. ROOF 5 YEARS OLD. APPLIANCES STAY BUT NOT WARRANTED. DON'T MISS OUT ON THIS SPECTACULAR HOME!

    Zillow last checked:

    Listing updated:

    Listed by:

    Shannon J Gaunt Phone:309-925-5000,

    Sunflower Real Estate Group, LLC

    Bought with:

    Non-Member Non-Member

    Non-Member

    Source: RMLS Alliance as distributed by MLS GRID,MLS#: PA1243279MLS LogoOriginating MLS: Peoria Area Association of Realtors

    Facts & features

    Interior

    Bedrooms & bathrooms
    • Bedrooms: 4
    • Bathrooms: 4
    • Full bathrooms: 2
    • 1/2 bathrooms: 2
    Bedroom 1
    • Level: Upper
    • Dimensions: 13ft 0in x 16ft 0in
    Bedroom 2
    • Level: Upper
    • Dimensions: 12ft 0in x 12ft 0in
    Bedroom 3
    • Level: Upper
    • Dimensions: 11ft 3in x 12ft 0in
    Bedroom 4
    • Level: Upper
    • Dimensions: 10ft 1in x 15ft 7in
    Other
    • Level: Main
    • Dimensions: 11ft 1in x 12ft 0in
    Other
    • Level: Main
    • Dimensions: 11ft 0in x 10ft 0in
    Other
    • Level: Main
    • Dimensions: 12ft 4in x 12ft 8in
    Other
    • Area: 406
    Additional room
    • Description: Kitchenette
    • Level: Basement
    • Dimensions: 7ft 2in x 6ft 11in
    Additional room 2
    • Description: Foyer
    • Level: Main
    • Dimensions: 7ft 8in x 7ft 1in
    Family room
    • Level: Basement
    • Dimensions: 29ft 4in x 13ft 6in
    Kitchen
    • Level: Main
    • Dimensions: 11ft 0in x 12ft 0in
    Laundry
    • Level: Main
    • Dimensions: 9ft 0in x 6ft 0in
    Living room
    • Level: Main
    • Dimensions: 19ft 0in x 15ft 9in
    Main level
    • Area: 1180
    Upper level
    • Area: 1212
    Heating
    • Forced Air
    Cooling
    • Central Air
    Appliances
    • Included: Dishwasher, Dryer, Microwave, Range, Refrigerator, Washer
    Features
    • Bar, Ceiling Fan(s), Vaulted Ceiling(s), Solid Surface Counter, Wet Bar
    • Basement: Finished,Partial
    • Attic: Storage
    • Number of fireplaces: 1
    • Fireplace features: Gas Log, Living Room
    Interior area
    • Total structure area: 2,392
    • Total interior livable area: 2,798 sqft

    Property

    Parking
    • Total spaces: 5
    • Parking features: Attached, Detached
    • Attached garage spaces: 5
    • Details: Number Of Garage Remotes: 2
    Features
    • Levels: Two
    • Patio & porch: Deck, Porch
    Lot
    • Size: 1.07 Acres
    • Dimensions: 250 x 267 x 115 x 224
    • Features: Sloped, Wooded
    Details
    • Additional structures: Shed(s)
    • Additional parcels included: 131310102013
    • Parcel number: 131310102014 & 013
    • Zoning description: RESIDENTIAL

    Construction

    Type & style
    • Home type: SingleFamily
    • Property subtype: Single Family Residence, Residential
    Materials
    • Brick, Vinyl Siding
    • Roof: Shingle
    Condition
    • New construction: No
    • Year built: 1997

    Utilities & green energy

    • Sewer: Septic Tank
    • Water: Public
    • Utilities for property: Cable Available

    Community & HOA

    Community
    • Subdivision: Heritage Lake
    HOA
    • Has HOA: Yes
    • Services included: Lake Rights, Maintenance Road
    • HOA fee: $648 annually
    Location
    • Region: Mackinaw

    Financial & listing details

    • Price per square foot: $107/sqft
    • Tax assessed value: $285,060
    • Annual tax amount: $7,055
    • Date on market: 6/15/2023
    • Cumulative days on market: 9 days
    • Road surface type: Paved

    Price history

    DateEventPrice
    8/2/2023Sold$300,000$107/sqft
    Source: RMLS Alliance as distributed by MLS GRID #PA1243279 Report a problem
    6/24/2023Pending sale$300,000$107/sqft
    Source: RMLS Alliance as distributed by MLS GRID #PA1243279 Report a problem
    6/15/2023Listed for sale$300,000+35.1%$107/sqft
    Source: RMLS Alliance as distributed by MLS GRID #PA1243279 Report a problem
    10/6/2011Sold$222,000-3.4%$79/sqft
    Source: MRED as distributed by MLS GRID #10240125 Report a problem
    6/18/2011Listed for sale$229,900$82/sqft
    Source: Henderson Weir Agency, Inc. #1127380 Report a problem

    Public tax history

    YearProperty taxesTax assessment
    2024$6,856 +4.3%$95,020 +8.7%
    2023$6,574 +6.3%$87,400 +8.5%
    2022$6,186 +2.9%$80,530 +4%
    2021$6,013 +2%$77,430 +3%
    2020$5,894 -1%$75,180
    2019$5,954 +0.8%$75,180
    2018$5,906 $75,180 +1%
    2017$5,906 +1.3%$74,440
    2016$5,830 +32.3%$74,440
    2015$4,408 +8.2%--
    2013$4,075 $66,860
    2012-- $66,860
    2011-- $66,860 +18.8%
    2010-- $56,260 -15.9%
    2009$3,897 $66,860
    Find assessor info on the county website

    Neighborhood: 61755

    Nearby schools

    GreatSchools rating
    Schools provided by the listing agent
    • Elementary: Deer Creek Mackin
    • High: Deer Creek Mackinaw

    Source: RMLS Alliance as distributed by MLS GRID. This data may not be complete. We recommend contacting the local school district to confirm school assignments for this home.

    Get pre-qualified for a loan
    At Zillow Home Loans, we can pre-qualify you in as little as 5 minutes with no impact to your credit score.

    An equal housing lender. NMLS #10287.

    Sell for more on Zillow
    Get a Zillow Showcase℠ listing at no additional cost and you could sell for .
    $361,900
    2% more
    +$7,238
    With Zillow Showcase(estimated)
    $369,138