A water view of Lake Keowee is visible all year round from most of the living spaces in this charming 3-bedroom, 3 full bathroom home. The size of the home and a second bedroom on the main level will meet the needs of those looking to downsize quite nicely. There is so much potential to transform this home to meet your aesthetic. The flat driveway and walking trail are other great selling features of this home. The huge, partially dried-in lower deck makes for a tranquil spot to sit on the hanging swing and gaze at the water. There is a small back yard that has a flat area suitable to create a quaint outdoor space. The South Marina is across the water and accessible for swimming. Sellers are selling the home “as is”. This is your chance to get a home on the water with a nice water view all year round. The Keowee Life. Live it. Love it. Lake it. Keowee Key is an amenity-rich and highly sought after with its two private marinas, the George Cobb designed championship golf course, state of the art fitness center, Bistro, Clubhouse, fitness center, pickleball and tennis courts, walking trail, two outdoor pools, one heated in-door pool; jogging trail, dog park! There is so much to love in Keowee Key. The new owners pay a fee to Keowee Key at closing of $6,579.00. The annual fees for 2023 are $4,890.00. Buyers are responsible for verifying the information provided and is believed to be correct. The information provided is deemed correct but is not guaranteed. All numerical representations, including square footage and room sizes, are approximations only. Verify fees provided, including covenants/restrictions, are not to be considered up to date. Homeowner Associations often make changes. It is advised that interested parties contact the Homeowner’s Association, or related management company, for complete and up to date restrictions, dues and/or transfer fees etc.
Sold for $525,000
$525,000
20 Tide Turn Dr, Salem, SC 29676
3beds
2,368sqft
Single Family Residence
Built in 1986
9,583 Square Feet Lot
$663,200 Zestimate®
$222/sqft
$2,560 Estimated rent
Home value
$663,200
$604,000 - $736,000
$2,560/mo
Zestimate® history
Owner options
List your home for rent
$2,560/mo
Rent Zestimate®
Find your next renter with Zillow Rental Manager. Plus, with online applications, you can quickly screen prospective tenants – for free.
$2,560/mo
Rent Zestimate®
Refinance and save
$8,048/mo
Est. payment
Refinancing to a lower rate could help reduce your monthly payments and save thousands over the life of the loan.
$8,048/mo
Est. payment
Explore your selling options
Work with a Zillow partner agent
Leverage their expertise and Zillow's premium Showcase listings to get your home seen by more buyers.
Get startedList with your own agent
Get your home in front of millions of buyers by listing it on Zillow.
Learn how to do itSell it yourself
Take full control of how buyers see your home on Zillow by listing For Sale by Owner (FSBO).
List your homeWhat's special
Tennis courtsFlat drivewayWalking trailJogging trailFitness center
Zillow last checked:
Listing updated:
Listed by:
The Cason Group 864-903-1234,
Keller Williams Seneca
Bought with:
Michael Roach, 24577
Top Guns Realty
Source: WUMLS,MLS#: 20265530 Originating MLS: Western Upstate Association of Realtors
Originating MLS: Western Upstate Association of RealtorsFacts & features
Interior
Bedrooms & bathrooms
- Bedrooms: 3
- Bathrooms: 3
- Full bathrooms: 3
- Main level bathrooms: 2
- Main level bedrooms: 2
Rooms
- Room types: Breakfast Room/Nook, Living Room, Recreation, Workshop
Primary bedroom
- Level: Main
- Dimensions: 14.4x17.4
Bedroom 2
- Level: Main
- Dimensions: 14.3x11.3
Bedroom 3
- Level: Lower
- Dimensions: 14x17.7
Dining room
- Level: Main
- Dimensions: 7.5x10.1
Great room
- Level: Lower
- Dimensions: 22.2x14
Kitchen
- Level: Main
- Dimensions: 13.6x12.2
Living room
- Level: Main
- Dimensions: 30.1x24.5
Other
- Level: Main
- Dimensions: 3 Season Porch - 12.8x9.3
Workshop
- Level: Lower
- Dimensions: 19.3x15.1
Heating
- Baseboard, Central, Electric, Forced Air
Cooling
- Central Air, Electric, Heat Pump
Appliances
- Included: Dryer, Dishwasher, Electric Oven, Electric Range, Electric Water Heater, Disposal, Microwave, Refrigerator, Washer
Features
- Ceiling Fan(s), Fireplace, Jetted Tub, Laminate Countertop, Bath in Primary Bedroom, Main Level Primary, Smooth Ceilings, Separate Shower, Walk-In Closet(s), Breakfast Area, Workshop
- Flooring: Carpet, Tile, Wood
- Windows: Insulated Windows, Wood Frames
- Basement: Daylight,Finished,Heated,Interior Entry,Walk-Out Access
- Has fireplace: Yes
Interior area
- Total structure area: 2,368
- Total interior livable area: 2,368 sqft
- Finished area above ground: 1,565
- Finished area below ground: 803
Property
Parking
- Total spaces: 1
- Parking features: Attached, Garage, Circular Driveway, Garage Door Opener
- Attached garage spaces: 1
Features
- Levels: One
- Stories: 1
- Patio & porch: Deck, Porch
- Exterior features: Deck
- Pool features: Community
- Has view: Yes
- View description: Water
- Has water view: Yes
- Water view: Water
- Waterfront features: Water Access, Waterfront
- Body of water: Keowee
Lot
- Size: 9,583 Square Feet
- Features: Outside City Limits, Subdivision, Trees, Views, Waterfront
Details
- Parcel number: 1240401041
Construction
Type & style
- Home type: SingleFamily
- Architectural style: Ranch
- Property subtype: Single Family Residence
Materials
- Wood Siding
- Foundation: Basement
- Roof: Architectural,Shingle
Condition
- Year built: 1986
Utilities & green energy
- Sewer: Private Sewer
- Water: Private
- Utilities for property: Cable Available, Electricity Available, Propane, Underground Utilities
Community & HOA
Community
- Features: Boat Facilities, Common Grounds/Area, Clubhouse, Dock, Fitness Center, Golf, Gated, Playground, Pool, Sauna, Storage Facilities, Tennis Court(s), Trails/Paths, Water Access, Sidewalks
- Security: Gated with Guard, Gated Community, Smoke Detector(s), Security Guard
- Subdivision: Keowee Key
HOA
- Has HOA: Yes
- Services included: Golf, Pool(s), Recreation Facilities, Security
- HOA fee: $4,890 annually
Location
- Region: Salem
Financial & listing details
- Price per square foot: $222/sqft
- Tax assessed value: $513,460
- Annual tax amount: $1,080
- Date on market: 9/25/2023
- Cumulative days on market: 28 days
- Listing agreement: Exclusive Right To Sell
Price history
| Date | Event | Price |
|---|---|---|
| 11/16/2023 | Sold | $525,000-11.8%$222/sqft |
Source:  WUMLS #20265530 Report a problem WUMLS #20265530 Report a problem | ||
| 10/23/2023 | Pending sale | $595,000$251/sqft |
Source: WUMLS #20265530 Report a problem | ||
| 10/10/2023 | Price change | $595,000-8.5%$251/sqft |
Source: WUMLS #20265530 Report a problem | ||
| 9/25/2023 | Listed for sale | $650,000$274/sqft |
Source: WUMLS #20265530 Report a problem | ||
Public tax history
| Year | Property taxes | Tax assessment |
|---|---|---|
| 2025 | $4,774 | $20,540 |
| 2024 | $4,774 +91.4% | $20,540 +91.4% |
| 2023 | $2,494 | $10,730 |
| 2022 | -- | -- |
| 2021 | -- | -- |
| 2020 | -- | $254,640 |
| 2019 | -- | $254,640 |
| 2018 | -- | -- |
| 2017 | -- | -- |
| 2016 | -- | -- |
| 2015 | -- | -- |
| 2014 | -- | $9,929 |
| 2013 | -- | -- |
| 2012 | -- | -- |
| 2011 | -- | -- |
| 2010 | -- | -- |
| 2008 | -- | $10,500 |
| 2007 | -- | $10,500 |
| 2006 | -- | $10,500 |
Find assessor info on the county website
Neighborhood: Keowee Key
Nearby homes
- $634,3003 bd3 ba2.8k sqft18 Tide Turn Dr, Salem, SC 29676Off Market
- $1,326,8005 bd3 ba3.1k sqft22 Tide Turn Dr, Salem, SC 29676Off Market
- $979,3005 bd3 ba3.2k sqft14 Wharf Dr, Salem, SC 29676Off Market
- $565,0003 bd3 ba2.6k sqft25 Tide Turn Dr, Salem, SC 29676Sold
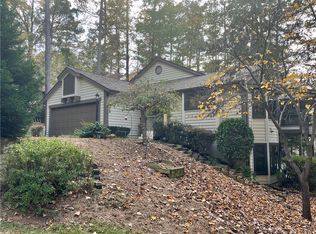
- $1,168,1004 bd2 ba3.3k sqft24 Tide Turn Dr, Salem, SC 29676Off Market
- $980,0004 bd2 ba3.9k sqft12 Wharf Dr, Salem, SC 29676Off Market
- $381,4003 bd2 ba1.6k sqft402 Safe Harbor Cir, Salem, SC 29676Off Market
- $315,800-- bd2 ba1.5k sqft404 Safe Harbor Cir, Salem, SC 29676Off Market
Nearby schools
GreatSchools rating
- 8/10Keowee Elementary SchoolGrades: PK-5Distance: 3 mi
- 7/10Walhalla Middle SchoolGrades: 6-8Distance: 8.1 mi
- 5/10Walhalla High SchoolGrades: 9-12Distance: 7 mi
Schools provided by the listing agent
- Elementary: Keowee Elem
- Middle: Walhalla Middle
- High: Walhalla High
Source: WUMLS. This data may not be complete. We recommend contacting the local school district to confirm school assignments for this home.
Get a cash offer in 3 minutes
Find out how much your home could sell for in as little as 3 minutes with a no-obligation cash offer.
Estimated market value
$663,200
Get a cash offer in 3 minutes
Find out how much your home could sell for in as little as 3 minutes with a no-obligation cash offer.
Estimated market value
$663,200
- South Carolina
- Oconee County
- Salem
- 29676
- Keowee Key
- 20 Tide Turn Dr
