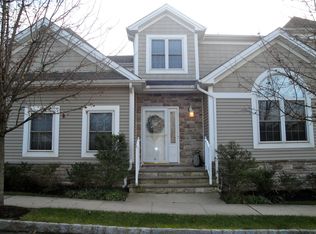
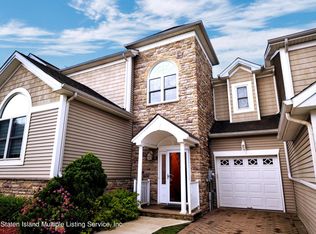
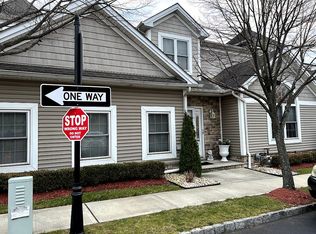
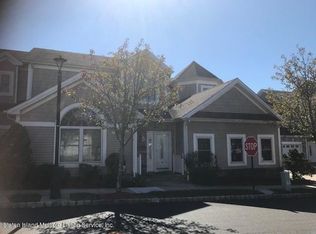
Experience refined, effortless living at The Tides at Charleston, Staten Island's premier gated 55+ community offering a true resort-style lifestyle on the South Shore. This exceptional residence features a rare and highly desirable floor plan with a first-floor primary suite, providing the ultimate in comfort and convenience—no stairs required for everyday living. Enter inside to sun-filled interiors and a thoughtfully designed layout with generous living and dining spaces, perfect for both elegant entertaining and relaxed daily life. The main-level primary bedroom offers a private retreat complete with an en-suite bath, delivering ease, privacy, and long-term livability in one beautiful setting. Additional space and versatile space provide flexibility for a home office, or hobbies, along with abundant storage throughout. Enjoy the convenience of an attached garage, plus a charming rear patio area—accessed through sliding glass doors off the living room—perfect for morning coffee or quiet outdoor relaxation. Residents of The Tides enjoy a lifestyle enhanced by exceptional community amenities, including a clubhouse, beautiful in-ground pool, tennis, pickleball, and fitness center. Ideally located near everyday essentials and some of Staten Island's most popular South Shore destinations including Bricktown Centre, Target, ShopRite, and a variety of local restaurants and cafes, this home is perfectly positioned for both comfort and convenience. Plus, easy access to the Outerbridge Crossing is just a few minutes away, making travel to New Jersey simple and stress-free. A rare opportunity to enjoy maintenance-friendly luxury in Staten Island's only- very sought-after active adult communities.
Sold for $820,000
Zillow last checked:
Listing updated:
Source: BNYMLS,MLS#: 498657
Price history
| Date | Event | Price |
|---|---|---|
| 8/4/2026 | Sold | $820,000-1.1%$329/sqft |
Source:  BNYMLS #498657 Report a problem BNYMLS #498657 Report a problem | ||
| 5/21/2026 | Pending sale | $829,000$333/sqft |
Source: BNYMLS #498657 Report a problem | ||
| 1/31/2026 | Listed for sale | $829,000+80.1%$333/sqft |
Source:  SIBOR #2600375 Report a problem SIBOR #2600375 Report a problem | ||
| 12/29/2006 | Sold | $460,356$185/sqft |
Source: Public Record Report a problem | ||
Get a cash offer in 3 minutes
Find out how much your home could sell for in as little as 3 minutes with a no-obligation cash offer.
Estimated market value
$826,200
