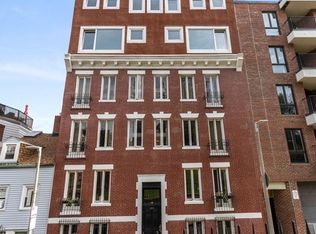
Residence 1A is one of only three coveted corner "A" floor plans at Columbus Court, a boutique 32-residence condominium in Boston's historic North End. Offering 13’ ceilings, dramatic 10’ windows, and Juliette balconies overlooking the neighborhood and Boston's iconic Old North Church, this exceptional home is filled with natural light and architectural character. Highlights include a spacious living room with gas fireplace, a separate dining area, a well-appointed kitchen with custom cabinetry, granite countertops, and quality appliances, a generous primary bedroom with en-suite bathroom, a versatile second bedroom, and a second full bathroom. An exterior tandem parking space and a storage room complete this offer. Building amenities include an attentive on-site caretaker/superintendent, elevator, bicycle storage, and a furnished common roof deck with panoramic city views.
Pending
$1,450,000
20 Tileston St APT 1A, Boston, MA 02113
2beds
1,118sqft
Condominium
Built in 1903
-- sqft lot
$1,397,800 Zestimate®
$1,297/sqft
$1,128/mo HOA
What's special
Architectural characterSeparate dining areaGranite countertopsExterior tandem parking spaceVersatile second bedroomQuality appliancesFilled with natural light
- 49 days |
- 499 |
- 23 |
Zillow last checked:
Listing updated:
Listed by:
Jonathan Radford 617-335-1010,
Coldwell Banker Realty - Boston 617-266-4430
Source: MLS PIN,MLS#: 73544785
Facts & features
Interior
Bedrooms & bathrooms
- Bedrooms: 2
- Bathrooms: 2
- Full bathrooms: 2
Primary bathroom
- Features: Yes
Heating
- Central, Forced Air, Natural Gas, Individual
Cooling
- Central Air, Individual
Appliances
- Included: Range, Dishwasher, Disposal, Microwave, Refrigerator, Freezer, Washer, Dryer
- Laundry: In Unit, Electric Dryer Hookup, Washer Hookup
Features
- Internet Available - Broadband
- Flooring: Wood, Tile, Carpet
- Windows: Insulated Windows
- Has basement: No
- Number of fireplaces: 1
- Common walls with other units/homes: Corner
Interior area
- Total structure area: 1,118
- Total interior livable area: 1,118 sqft
- Finished area above ground: 1,118
Property
Parking
- Total spaces: 1
- Parking features: Off Street, Tandem
- Uncovered spaces: 1
Accessibility
- Accessibility features: Accessible Entrance
Features
- Patio & porch: Deck - Roof
- Exterior features: Deck - Roof, Decorative Lighting, Garden, Professional Landscaping, Sprinkler System
- Fencing: Security
Lot
- Size: 1,118 Square Feet
Details
- Parcel number: W:03 P:02303 S:012
- Zoning: CD
Construction
Type & style
- Home type: Condo
- Property subtype: Condominium
Materials
- Roof: Shingle,Rubber
Condition
- Year built: 1903
- Major remodel year: 1998
Utilities & green energy
- Sewer: Public Sewer
- Water: Public
- Utilities for property: for Gas Range, for Electric Oven, for Electric Dryer, Washer Hookup
Community & HOA
Community
- Features: Public Transportation, Shopping, Pool, Tennis Court(s), Park, Walk/Jog Trails, Medical Facility, Bike Path, Conservation Area, Highway Access, House of Worship, Marina, Private School, Public School, T-Station, University
- Security: TV Monitor
HOA
- Amenities included: Elevator(s), Storage, Garden Area
- Services included: Water, Sewer, Insurance, Security, Maintenance Structure, Maintenance Grounds, Snow Removal, Trash, Reserve Funds
- HOA fee: $1,128 monthly
Location
- Region: Boston
Financial & listing details
- Price per square foot: $1,297/sqft
- Tax assessed value: $1,070,100
- Annual tax amount: $12,392
- Date on market: 7/6/2026
Estimated market value
$1,397,800
$1.33M - $1.47M
$4,394/mo
Price history
| Date | Event | Price |
|---|---|---|
| 8/14/2026 | Pending sale | $1,450,000$1,297/sqft |
Source: MLS PIN #73544785 Report a problem | ||
| 8/6/2026 | Contingent | $1,450,000$1,297/sqft |
Source: MLS PIN #73544785 Report a problem | ||
| 7/6/2026 | Listed for sale | $1,450,000+66.2%$1,297/sqft |
Source: MLS PIN #73544785 Report a problem | ||
| 8/15/2013 | Sold | $872,500-2.9%$780/sqft |
Source: LINK #141166 Report a problem | ||
| 7/4/2013 | Pending sale | $899,000$804/sqft |
Source: Gibson Sotheby's International Realty #71497044 Report a problem | ||
| 5/28/2013 | Price change | $899,000-2.8%$804/sqft |
Source: Gibson Sotheby's International Realty #71497044 Report a problem | ||
| 3/22/2013 | Listed for sale | $925,000+46.2%$827/sqft |
Source: Gibson Sotheby's International Realty #71497044 Report a problem | ||
| 12/8/2000 | Sold | $632,500$566/sqft |
Source: LINK #7503 Report a problem | ||
Public tax history
Tax history is unavailable.
Monthly payment
Est. payment
Payment breakdown
Explore the cost of this home by adjusting the details. Changes won't be saved.Climate risks
Neighborhood: North End
Nearby schools
GreatSchools rating
- 9/10Eliot K-8 Innovation SchoolGrades: PK-8Distance: 0.1 mi
- 3/10Charlestown High SchoolGrades: 7-12Distance: 1.1 mi
- 4/10Harvard-Kent Elementary SchoolGrades: PK-6Distance: 0.8 mi
- $1,200,0002 bd2 ba1k sqft20 Tileston St APT 2M, Boston, MA 02113Sold
- $1,500,0002 bd2 ba1.1k sqft20 Tileston St APT 3A, Boston, MA 02113Sold
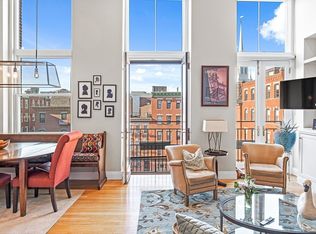
- $--2 bd1 ba9.9k sqft28 Tileston St #2F, Boston, MA 02113Off Market
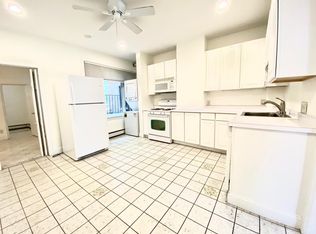
- $--2 bd1 ba-- sqft28 Tileston St #2, Boston, MA 02113Off Market
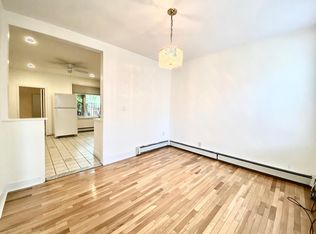
- $--2 bd2 ba1.1k sqft20 Tileston St #2A, Boston, MA 02113Off Market
- $1,523,6002 bd2 ba1.2k sqft20 Tileston St APT 2J, Boston, MA 02113Off Market
- $2,027,0002 bd2 ba2k sqft20 Tileston St #3HI, Boston, MA 02113Off Market
- $--1 bd1 ba-- sqft20 Tileston St APT 3, Boston, MA 02113Off Market
A local agent can set up tours, give advice and negotiate with sellers.
Similar homes
- $1,249,0002 bd2 ba1.1k sqftThe Charles Bulfinch Condominiums, Boston, MA 02113For Sale
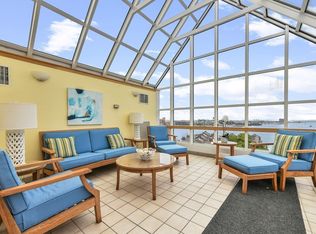 MLS ID #73515189, Derek Greene, The Greene Realty Group. MLS PIN
 - $870,0002 bd1 ba900 sqft103 Charter St APT 1, Boston, MA 02113For Sale
 MLS ID #73524696, Brett Campbell, Gibson Sotheby's International Realty. MLS PIN
 - $1,549,0002 bd2 ba1.3k sqft99-105 Broad St #8B, Boston, MA 02110For Sale
 Engel & Volkers
 - $1,549,0002 bd2 ba1.3k sqft99-105 Broad St #8B, Boston, MA 02110For SaleMLS ID #73493752, Kelly Roche, Engel & Volkers Boston. MLS PIN
- $1,450,0002 bd2 ba1.1k sqft23 Bay State Rd APT 4, Boston, MA 02215For SaleMLS ID #73560188, Daniel Wang, Engel & Volkers Boston. MLS PIN
- $1,499,0003 bd2 ba1.4k sqft70 Clarendon St #A, Boston, MA 02116For SaleMLS ID #73557211, Mary Jane, Rondeau/Tierney Real Estate, LLC. MLS PIN
- $1,495,0002 bd2 ba1.2k sqftThe Blvd, Boston, MA 02110For SaleMLS ID #73526062, Erika Tarlow, Coldwell Banker Realty - Boston. MLS PIN
- $1,350,0002 bd2 ba1.1k sqft8 Dartmouth Condo Trust, Boston, MA 02116For SaleMLS ID #73561986, Paul Whaley/Charlie Ring Team, Coldwell Banker Realty - Boston. MLS PIN
- $1,400,0003 bd2 ba1.1k sqft408 Columbus Ave APT 2, Boston, MA 02116For SaleMLS ID #73533603, Patrick Roddy, Keller Williams Boston MetroWest. MLS PIN
- $735,0002 bd1 ba726 sqft7 Stillman Pl #5, Boston, MA 02113For SaleMLS ID #73537357, Julia McCarthy, Compass. MLS PIN
- $1,600,0002 bd1 ba937 sqft280 Commonwealth Condominium, Boston, MA 02116For SaleMLS ID #73546323, Heather Olin, Coldwell Banker Realty - Boston. MLS PIN
- $1,495,0001 bd2 ba1.5k sqftThe Residences At Battery Wharf, Boston, MA 02109For SaleMLS ID #73526765, Carmela Laurella, CL Properties. MLS PIN
- $1,459,0002 bd2 ba1.2k sqftThomas Graves Landing Condominium (Tgl), Cambridge, MA 02141For SaleMLS ID #73529941, Amy Henderson & Jason Marcouillier, Gibson Sotheby's International Realty. MLS PIN
- $1,195,0002 bd2 ba1.2k sqft80 Broad St Unit 602, Boston, MA 02110For SaleMLS ID #73524801, Doug Gribbel, Compass. MLS PIN
- $1,135,0002 bd2 ba1.1k sqftLincoln Plaza, Boston, MA 02111For SaleMLS ID #73542814, Irma Gutosic, Centre Realty Group. MLS PIN
- $1,499,0003 bd2 ba1.4k sqftThe St George, Boston, MA 02118For SaleMLS ID #73559493, Charlesgate New Development Team, Charlesgate Realty Group, llc. MLS PIN
- $1,249,0002 bd1 ba1.1k sqft116 W Concord St #4, Boston, MA 02118For SaleMLS ID #73563514, Danielle Bing Team, Gibson Sotheby's International Realty. MLS PIN
- $1,249,0002 bd2 ba1.4k sqftThe Folio, Boston, MA 02110For SaleMLS ID #73525465, Collin Bray, Century 21 Cityside. MLS PIN
- $995,0002 bd1 ba845 sqft103 Beacon St APT 1, Boston, MA 02116For SaleMLS ID #73566852, Cort LaBonte Coldren Coopersmith Group, Compass. MLS PIN
- $1,200,0002 bd2 ba1.1k sqftChestnut Street Condominiums, Charlestown, MA 02129For SaleMLS ID #73562449, Frank Celeste, Gibson Sotheby's International Realty. MLS PIN
