Skip main navigation
Sold for $635,000
Street View
  • $635,000

    20 Tillman Ct, North Augusta, SC 29860

    3beds
    3,030sqft
    Single Family Residence
    Built in 2006
    1.3 Acres Lot
    $642,200 Zestimate®
    $210/sqft
    $2,678 Estimated rent

    Home value

    $642,200

    Estimated sales range

    Not available

    $2,678/mo

    Zestimate® history
    Loading
    Loading...

    Owner options

    List your home for rent

    $2,678/mo

    Rent Zestimate®

    Find your next renter with Zillow Rental Manager. Plus, with online applications, you can quickly screen prospective tenants – for free.

    Learn more

    $2,678/mo

    Rent Zestimate®

    Refinance and save

    $5,433/mo

    Est. payment

    Refinancing to a lower rate could help reduce your monthly payments and save thousands over the life of the loan.

    See today's rates

    $5,433/mo

    Est. payment

    Explore your selling options

    Work with a Zillow partner agent

    Leverage their expertise and Zillow's premium Showcase listings to get your home seen by more buyers.

    Get started

    List with your own agent

    Get your home in front of millions of buyers by listing it on Zillow.

    Learn how to do it

    Sell it yourself

    Take full control of how buyers see your home on Zillow by listing For Sale by Owner (FSBO).

    List your home

    What's special

    Cozy gas fireplaceRomeo balconyWooded lotSophisticated kitchenProfessional landscapingBuilt-in cabinetryCypress vaulted ceilings
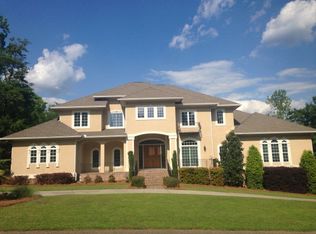
    Welcome to this exquisite custom-built home, perfectly situated on a peaceful cul-de-sac on a 1.03-acre wooded lot. This residence boasts striking curb appeal, enhanced by professional landscaping. New roof installed July 2025! Inside, the open floor plan is complimented by stunning Cypress vaulted ceilings. The great room features a cozy gas fireplace, built-in cabinetry, and a large picture window offering the space natural light. The main level offers convenience and elegance with a mudroom, laundry, an office, and a sophisticated kitchen. The kitchen is a chef's dream, showcasing custom cabinets, granite countertops, a pantry, Jenn-Air gas downdraft cooktop, and 6-inch oak flooring with a slate overlay. The owner's suite is a luxurious retreat, with private access to the screened porch overlooking the serene/private backyard. The suite also includes a soaker tub, a separate shower, dual closets, a linen closet, dual sinks, and direct access to the laundry room. For formal occasions, the dining room, with French doors leading to the screened porch, adds an elegant touch. Upstairs, you'll find two more bedrooms, one of which features a stunning Romeo balcony. Additionally, there's a large media room with its own private bathroom. The 2 car garage includes an additional storage area and workshop. This home is nestled within the prestigious Mount Vintage Golf Community, which offers exceptional amenities, including a town center with a gym, tennis courts, a pool, bocce ball, and a 27-hole championship golf course.

    Zillow last checked:

    Listing updated:

    Listed by:

    Rick L Atkins 803-226-4210,

    Meybohm Real Estate - North Au,

    Cristy Lynn Carter 336-300-3493,

    Meybohm Real Estate - North Au

    Bought with:

    Comp Agent Not Member

    For COMP Purposes Only

    Source: Aiken MLS,MLS#: 215426MLS Logo

    Facts & features

    Interior

    Bedrooms & bathrooms
    • Bedrooms: 3
    • Bathrooms: 4
    • Full bathrooms: 3
    • 1/2 bathrooms: 1
    Primary bedroom
    • Level: Main
    • Area: 210
    • Dimensions: 14 x 15
    Bedroom 2
    • Level: Upper
    • Area: 240
    • Dimensions: 15 x 16
    Bedroom 3
    • Level: Upper
    • Area: 154
    • Dimensions: 11 x 14
    Dining room
    • Level: Main
    • Area: 180
    • Dimensions: 12 x 15
    Kitchen
    • Level: Main
    • Area: 255
    • Dimensions: 15 x 17
    Laundry
    • Level: Main
    • Area: 60
    • Dimensions: 6 x 10
    Living room
    • Level: Main
    • Area: 400
    • Dimensions: 20 x 20
    Other
    • Description: Office
    • Level: Main
    • Area: 156
    • Dimensions: 12 x 13
    Other
    • Description: Work Shop
    • Level: Main
    • Area: 80
    • Dimensions: 8 x 10
    Other
    • Description: Media Room
    • Level: Upper
    • Area: 360
    • Dimensions: 15 x 24
    Heating
    • Zoned, Forced Air, Gas Pack, Heat Pump, Natural Gas
    Cooling
    • Central Air, Electric, Heat Pump, Zoned
    Appliances
    • Included: See Remarks, Other, Microwave, Self Cleaning Oven, Trash Compactor, Cooktop, Dishwasher, Disposal, Down Draft, Electric Water Heater
    Features
    • See Remarks, Other, Solid Surface Counters, Walk-In Closet(s), Bedroom on 1st Floor, Cathedral Ceiling(s), Ceiling Fan(s), Kitchen Island, Pantry, Eat-in Kitchen, High Speed Internet, Cable Internet
    • Flooring: See Remarks, Other, Ceramic Tile, Hardwood
    • Basement: Crawl Space,Exterior Entry
    • Number of fireplaces: 1
    • Fireplace features: Gas, Gas Log, Great Room
    Interior area
    • Total structure area: 3,030
    • Total interior livable area: 3,030 sqft
    • Finished area above ground: 3,030
    • Finished area below ground: 0

    Property

    Parking
    • Total spaces: 2
    • Parking features: Workshop in Garage, Attached, Driveway, Garage Door Opener, Paved
    • Attached garage spaces: 2
    • Has uncovered spaces: Yes
    Features
    • Levels: Two
    • Patio & porch: Porch, Screened
    • Exterior features: See Remarks, Other
    • Pool features: None
    • Has view: Yes
    Lot
    • Size: 1.3 Acres
    • Features: See Remarks, Other, Views, Wooded, Cul-De-Sac, Landscaped, Sprinklers In Front, Sprinklers In Rear
    Details
    • Additional structures: None
    • Parcel number: 1220003011000
    • Special conditions: Standard
    • Horse amenities: None

    Construction

    Type & style
    • Home type: SingleFamily
    • Architectural style: See Remarks,Other
    • Property subtype: Single Family Residence
    Materials
    • Drywall, Stone, Stucco
    • Foundation: Block
    • Roof: Composition
    Condition
    • New construction: No
    • Year built: 2006

    Utilities & green energy

    • Sewer: Public Sewer
    • Water: Public
    • Utilities for property: Cable Available

    Community & HOA

    Community
    • Features: See Remarks, Other, Golf, Internet Available, Pool, Recreation Area, Tennis Court(s)
    • Subdivision: Mount Vintage Plantation
    HOA
    • Has HOA: Yes
    • HOA fee: $1,800 annually
    Location
    • Region: North Augusta

    Financial & listing details

    • Price per square foot: $210/sqft
    • Tax assessed value: $358,814
    • Annual tax amount: $1,822
    • Date on market: 1/20/2025
    • Cumulative days on market: 253 days
    • Listing terms: Contract
    • Road surface type: Paved, Asphalt

    Price history

    DateEventPrice
    9/30/2025Sold$635,000-2.2%$210/sqft
    Source: Aiken MLS #215426 Report a problem
    8/18/2025Pending sale$649,500$214/sqft
    Source: REALTORS® of Greater Augusta #537321 Report a problem
    8/10/2025Price change$649,500-1.6%$214/sqft
    Source: REALTORS® of Greater Augusta #537321 Report a problem
    4/26/2025Price change$659,900-0.8%$218/sqft
    Source: REALTORS® of Greater Augusta #537321 Report a problem
    3/14/2025Price change$664,900-1.5%$219/sqft
    Source: Aiken MLS #215426 Report a problem
    1/20/2025Listed for sale$674,999+22.7%$223/sqft
    Source: Aiken MLS #215426 Report a problem
    12/28/2021Sold$550,000$182/sqft
    Source: Public Record Report a problem
    10/11/2021Pending sale$550,000$182/sqft
    Source: REALTORS® of Greater Augusta #476160 Report a problem
    10/1/2021Listed for sale$550,000$182/sqft
    Source: REALTORS® of Greater Augusta #476160 Report a problem

    Public tax history

    YearProperty taxesTax assessment
    2024$1,822 -65%$14,350
    2023$5,206 $14,350
    2022-- $14,350
    2021-- $14,350
    2020-- $14,350
    2019-- $14,350
    2018-- $14,350
    2017-- $14,350 +2%
    2016-- $14,070
    2013-- $14,070
    2011-- $14,070 -18.9%
    2010-- $17,340
    2009-- $17,340
    2008-- $17,340
    2006-- $17,340
    Find assessor info on the county website

    Neighborhood: 29860

    Nearby schools

    GreatSchools rating
    Schools provided by the listing agent
    • Elementary: Merriwether
    • Middle: Merriwether
    • High: Fox Creek

    Source: Aiken MLS. This data may not be complete. We recommend contacting the local school district to confirm school assignments for this home.

    Get pre-qualified for a loan
    At Zillow Home Loans, we can pre-qualify you in as little as 5 minutes with no impact to your credit score.

    An equal housing lender. NMLS #10287.

    Sell for more on Zillow
    Get a Zillow Showcase℠ listing at no additional cost and you could sell for .
    $642,200
    2% more
    +$12,844
    With Zillow Showcase(estimated)
    $655,044