Nestled at the very end of a peaceful dead-end street abutting lush common land, this 3-bedroom, 3-bath home offers the perfect blend of neighborhood living and private solitude surrounded by visiting birds and wildlife. A welcoming brick patio and cozy front porch invite you inside to a practical foyer entry equipped with coat hooks, a storage closet, and a convenient half bath. Fresh interior paint throughout creates a bright and clean canvas, ready for your personal touch. Down the hallway, you’ll find access to the garage and first-floor laundry room, while the left leads into a formal living room that flows seamlessly into the formal dining area. At the heart of the home, the classic U-shaped eat-in kitchen provides ample cabinet and counter space, opening directly into a light-filled family room with vaulted ceilings and a warm pellet stove. French doors from the kitchen, dining room, and family room all step out onto an expansive back deck, ideal for indoor-outdoor entertaining. Upstairs, the expansive primary suite serves as an impressive sanctuary, boasting a walk-in closet and a stunning, fully renovated bath complete with custom tile shower and a double vanity topped with marble. Two additional bedrooms, a secondary full bath, and a large, versatile loft space overlooking the family room round out the upper level. Tranquil hiking trails, the Jericho Center Common, library, country store & deli, and even the high school are all a short walk away.
Pending
Listed by: KW Vermont • The Malley Group
$649,000
20 Tillotson Drive, Jericho, VT 05465
3beds
2,376sqft
Single Family Residence
Built in 1990
1 Acres Lot
$-- Zestimate®
$273/sqft
$-- HOA
What's special
Warm pellet stoveWelcoming brick patioWalk-in closetFresh interior paint throughoutCozy front porch
- 52 days
- 117
- 1
Zillow last checked:
Listing updated:
Listed by:
The Malley Group,
KW Vermont Phone:802-488-3499
Source: PrimeMLS,MLS#: 5103212
Facts & features
Interior
Bedrooms & bathrooms
- Bedrooms: 3
- Bathrooms: 3
- Full bathrooms: 2
- 1/2 bathrooms: 1
Heating
- Propane, Baseboard
Cooling
- None
Appliances
- Included: Dishwasher, Dryer, Microwave, Gas Range, Refrigerator, Washer
Features
- Flooring: Carpet, Ceramic Tile, Hardwood
- Basement: Interior Access,Interior Entry
Interior area
- Total structure area: 3,580
- Total interior livable area: 2,376 sqft
- Finished area above ground: 2,376
- Finished area below ground: 0
Property
Parking
- Total spaces: 2
- Parking features: Paved, Driveway
- Garage spaces: 2
- Has uncovered spaces: Yes
Features
- Levels: Two
- Stories: 2
- Patio & porch: Covered Porch
- Exterior features: Deck
- Frontage length: Road frontage: 93
Lot
- Size: 1 Acres
- Features: Abuts Conservation
Details
- Parcel number: 33310310378
- Zoning description: Residential
- Special conditions: Standard
Construction
Type & style
- Home type: SingleFamily
- Architectural style: Colonial
- Property subtype: Single Family Residence
Materials
- Vinyl Siding
- Foundation: Poured Concrete
- Roof: Other
Condition
- New construction: No
- Year built: 1990
Utilities & green energy
- Electric: 200+ Amp Service, Circuit Breakers
- Sewer: Shared Septic
- Utilities for property: Cable at Site, Propane, Phone Available
Community & HOA
HOA
- Services included: Sewer
- Additional fee info: Fee: $400
Location
- Region: Jericho
Financial & listing details
- Price per square foot: $273/sqft
- Tax assessed value: $343,200
- Annual tax amount: $10,005
- Date on market: 8/4/2026
- Road surface type: Paved
Estimated market value
Not available
Estimated sales range
Not available
Not available
Price history
| Date | Event | Price |
|---|---|---|
| 8/10/2026 | Pending sale | $649,000$273/sqft |
Source:  PrimeMLS #5103212 Report a problem PrimeMLS #5103212 Report a problem | ||
| 8/4/2026 | Listed for sale | $649,000$273/sqft |
Source: PrimeMLS #5103212 Report a problem | ||
Public tax history
| Year | Property taxes | Tax assessment |
|---|---|---|
| 2025 | $7,997 | $343,200 |
| 2024 | -- | $343,200 |
| 2023 | -- | $343,200 |
| 2022 | -- | $343,200 |
| 2021 | -- | $343,200 |
| 2020 | -- | $343,200 |
| 2019 | -- | $343,200 |
| 2018 | -- | $343,200 |
| 2017 | $6,521 +12.7% | $343,200 |
| 2016 | $5,787 | $343,200 +10360.2% |
| 2015 | $5,787 | $3,281 |
| 2014 | $5,787 | $3,281 |
| 2013 | $5,787 | $3,281 |
| 2012 | -- | $3,281 |
| 2011 | -- | $3,281 |
| 2010 | -- | $3,281 |
| 2009 | -- | $3,281 -4% |
| 2008 | -- | $3,417 |
| 2007 | -- | $3,417 |
| 2006 | -- | $3,417 |
Find assessor info on the county website
Monthly payment
Est. payment
Payment breakdown
Explore the cost of this home by adjusting the details. Changes won't be saved.Climate risks
Neighborhood: 05465
Nearby schools
Schools provided by the listing agent
- Elementary: Jericho Elementary School
- Middle: Browns River Middle USD #17
- High: Mt. Mansfield USD #17
- District: Mount Mansfield USD 17
Source: PrimeMLS. This data may not be complete. We recommend contacting the local school district to confirm school assignments for this home.
Similar homes
- $639,9003 bd2 ba2.1k sqft207 Lee River Road, Jericho, VT 05465Active
 MLS ID #5103705, Mary P Palmer. PrimeMLS
 - $698,0004 bd3 ba2.3k sqft13 Pinehurst Drive, Jericho, VT 05465Active
 MLS ID #5108326, Lipkin Audette Team. PrimeMLS
 - $746,9004 bd3 ba2.3k sqft78 Foothills Drive, Jericho, VT 05465Active
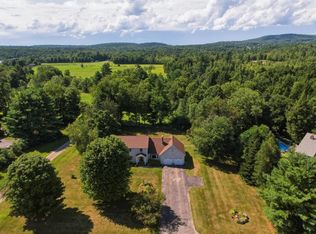 MLS ID #5104255, Lipkin Audette Team. PrimeMLS
 - $649,0003 bd3 ba2.1k sqft10 Mason Drive, Essex Junction, VT 05452Active
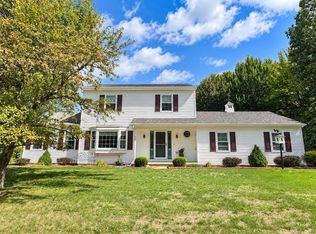 MLS ID #5109449, Lipkin Audette Team. PrimeMLS
