Nestled in the rolling vistas of Palo Pinto County, just minutes north of Mineral Wells and only 15 minutes to Possum Kingdom Lake, this like new home in Wooded Hills Estates offers the perfect balance of privacy, natural beauty, and modern comfort. Thoughtfully positioned on a south facing lot, this home was designed to capture the magic of every day: morning coffee on the front porch as the sun rises, and a glass of wine on the back porch as it sets over the hills. With two large covered porches, you’ll have a front row seat to the breathtaking views that make this area so special.
Inside, an open concept floor plan welcomes you with 4 spacious bedrooms, shiplap accent walls, and a chef inspired kitchen featuring top-of-the-line appliances; perfect for entertaining or quiet evenings at home. The flex space offers endless possibilities, whether you dream of a home theatre, game room, or private retreat. The primary suite is a true sanctuary, complete with expansive windows framing the landscape, and a spa-like bath featuring a soaking tub, river pebble shower, and a designer closet that feels more like a boutique.
This home has been taken down to studs and completely rebuilt, with new plumbing, electrical and HVAC system.
Situated on a private well (no water bills!) and only 45 minutes from Fort Worth, this home delivers all the conveniences of city access while surrounded by peaceful country scenery. In Wooded Hills Estates, every home is custom-built and designed to embrace the land it sits on — and this one captures that spirit beautifully. Once you arrive, you’ll understand why this is the place you’ll never want to leave.
Sold
Price Unknown
20 Timber Hill Ln, Mineral Wells, TX 76067
4beds
2,488sqft
Single Family Residence
Built in ----
1.33 Acres Lot
$-- Zestimate®
$--/sqft
$2,841 Estimated rent
Home value
Not available
Estimated sales range
Not available
$2,841/mo
Zestimate® history
Owner options
List your home for rent
$2,841/mo
Rent Zestimate®
Find your next renter with Zillow Rental Manager. Plus, with online applications, you can quickly screen prospective tenants – for free.
$2,841/mo
Rent Zestimate®
Refinance and save
Refinancing to a lower rate could help reduce your monthly payments and save thousands over the life of the loan.
Explore your selling options
Work with a Zillow partner agent
Leverage their expertise and Zillow's premium Showcase listings to get your home seen by more buyers.
Get startedList with your own agent
Get your home in front of millions of buyers by listing it on Zillow.
Learn how to do itSell it yourself
Take full control of how buyers see your home on Zillow by listing For Sale by Owner (FSBO).
List your homeWhat's special
Zillow last checked:
Listing updated:
Listed by:
Jessica Kearns 0798840 (817)594-8183,
Trinity Country Real Estate 817-594-8183,
Matt Milligan 0500456 817-694-1121,
Trinity Country Real Estate
Bought with:
Jessica Kearns, 0798840
Trinity Country Real Estate
Source: NTREIS,MLS#: 21134476
Facts & features
Interior
Bedrooms & bathrooms
- Bedrooms: 4
- Bathrooms: 3
- Full bathrooms: 3
Primary bedroom
- Features: Closet Cabinetry, Ceiling Fan(s), En Suite Bathroom, Walk-In Closet(s)
- Level: First
- Dimensions: 14 x 15
Bedroom
- Features: Closet Cabinetry, Ceiling Fan(s), Walk-In Closet(s)
- Level: First
- Dimensions: 13 x 14
Bedroom
- Features: Closet Cabinetry, Ceiling Fan(s), Walk-In Closet(s)
- Level: First
- Dimensions: 13 x 13
Bedroom
- Features: Closet Cabinetry, Ceiling Fan(s), Walk-In Closet(s)
- Level: First
- Dimensions: 13 x 13
Primary bathroom
- Features: Built-in Features, Dual Sinks, Double Vanity, En Suite Bathroom, Garden Tub/Roman Tub, Stone Counters, Sitting Area in Primary, Separate Shower
- Level: First
- Dimensions: 14 x 8
Breakfast room nook
- Features: Pantry
- Level: First
- Dimensions: 13 x 11
Den
- Level: First
- Dimensions: 30 x 13
Dining room
- Features: Ceiling Fan(s)
- Level: First
- Dimensions: 18 x 16
Other
- Level: First
- Dimensions: 8 x 5
Other
- Level: First
- Dimensions: 8 x 5
Kitchen
- Features: Built-in Features, Eat-in Kitchen, Granite Counters, Pantry
- Level: First
- Dimensions: 15 x 11
Laundry
- Features: Closet
- Level: First
- Dimensions: 5 x 6
Living room
- Features: Ceiling Fan(s)
- Level: First
- Dimensions: 21 x 16
Heating
- Central
Cooling
- Central Air
Appliances
- Included: Electric Oven, Electric Range, Microwave
Features
- Decorative/Designer Lighting Fixtures, Eat-in Kitchen, High Speed Internet, Open Floorplan, Paneling/Wainscoting, Wired for Sound
- Flooring: Carpet, Ceramic Tile, Luxury Vinyl Plank
- Has basement: No
- Has fireplace: No
Interior area
- Total interior livable area: 2,488 sqft
Property
Parking
- Total spaces: 4
- Parking features: Attached Carport, Covered, Driveway
- Attached garage spaces: 2
- Carport spaces: 2
- Covered spaces: 4
Features
- Levels: One
- Stories: 1
- Patio & porch: Covered, Deck
- Exterior features: Deck
- Pool features: None
- Fencing: Pipe,Privacy
Lot
- Size: 1.33 Acres
- Features: Acreage, Cleared, Rolling Slope, Subdivision
- Topography: Hill
- Residential vegetation: Grassed
Details
- Parcel number: R000569859
- Other equipment: Negotiable
Construction
Type & style
- Home type: SingleFamily
- Architectural style: Ranch,Detached
- Property subtype: Single Family Residence
Materials
- Foundation: Pillar/Post/Pier
- Roof: Composition
Utilities & green energy
- Sewer: Septic Tank
- Water: Well
- Utilities for property: Electricity Connected, Septic Available, See Remarks, Water Available
Community & HOA
Community
- Subdivision: Wooded Hills Estates
HOA
- Has HOA: No
Location
- Region: Mineral Wells
Financial & listing details
- Date on market: 12/31/2025
- Cumulative days on market: 111 days
- Listing terms: Cash,Conventional,1031 Exchange,FHA,USDA Loan,VA Loan
Price history
| Date | Event | Price |
|---|---|---|
| 5/18/2026 | Sold | -- |
Source: NTREIS #21134476 Report a problem | ||
| 4/21/2026 | Pending sale | $374,900$151/sqft |
Source: NTREIS #21134476 Report a problem | ||
| 4/7/2026 | Contingent | $374,900$151/sqft |
Source: NTREIS #21134476 Report a problem | ||
| 3/26/2026 | Price change | $374,900-6%$151/sqft |
Source: NTREIS #21134476 Report a problem | ||
| 3/9/2026 | Listing removed | $2,450$1/sqft |
Source: Zillow Rentals Report a problem | ||
| 2/18/2026 | Listed for rent | $2,450$1/sqft |
Source: Zillow Rentals Report a problem | ||
| 12/31/2025 | Listed for sale | $399,000$160/sqft |
Source: NTREIS #21134476 Report a problem | ||
Public tax history
Tax history is unavailable.
Neighborhood: 76067
Nearby homes
- $354,8003 bd2 ba1.9k sqftLOT 23 16435 State Hwy #254, Mineral Wells, TX 76067Off Market

- $--23.77 AcresHighway 254, Graford, TX 76449Sold

- $--3 bd2 ba1.9k sqft16435 State Highway 254 LOT 5, Mineral Wells, TX 76067Sold
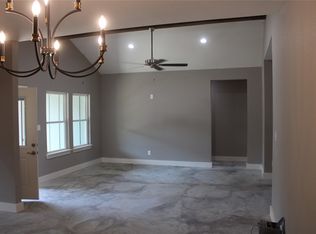
- $--3 bd2 ba2k sqft16435 State Highway 254 LOT 10, Mineral Wells, TX 76067Sold
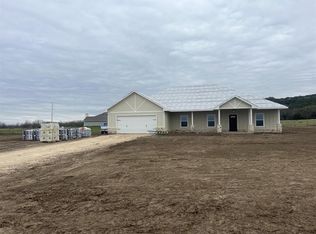
- $--3 bd2 ba1.9k sqft16435 State Highway 254 LOT 17, Mineral Wells, TX 76067Sold
- $--3 bd2 ba1.9k sqft16435 State Highway 254 LOT 15, Mineral Wells, TX 76067Sold
- $--3 bd2 ba2.1k sqft20 Ruidoso Way, Mineral Wells, TX 76067Sold
- $355,6003 bd2 ba2k sqft16445 State Highway 254 LOT 7, Mineral Wells, TX 76067Off Market
Nearby schools
GreatSchools rating
- 4/10Mineral Wells High SchoolGrades: PK-12Distance: 7.4 mi
- NAMineral Wells Junior High SchoolGrades: 7-8Distance: 8.5 mi
Schools provided by the listing agent
- Elementary: Houston
- Middle: Mineralwel
- High: Mineralwel
- District: Mineral Wells ISD
Source: NTREIS. This data may not be complete. We recommend contacting the local school district to confirm school assignments for this home.
- Texas
- Palo Pinto County
- Mineral Wells
- 76067
- 20 Timber Hill Ln
Nearby cities
Nearby zip codes
Other Mineral Wells Topics
